115 White Tail Ridge - Country Living at it's Best!
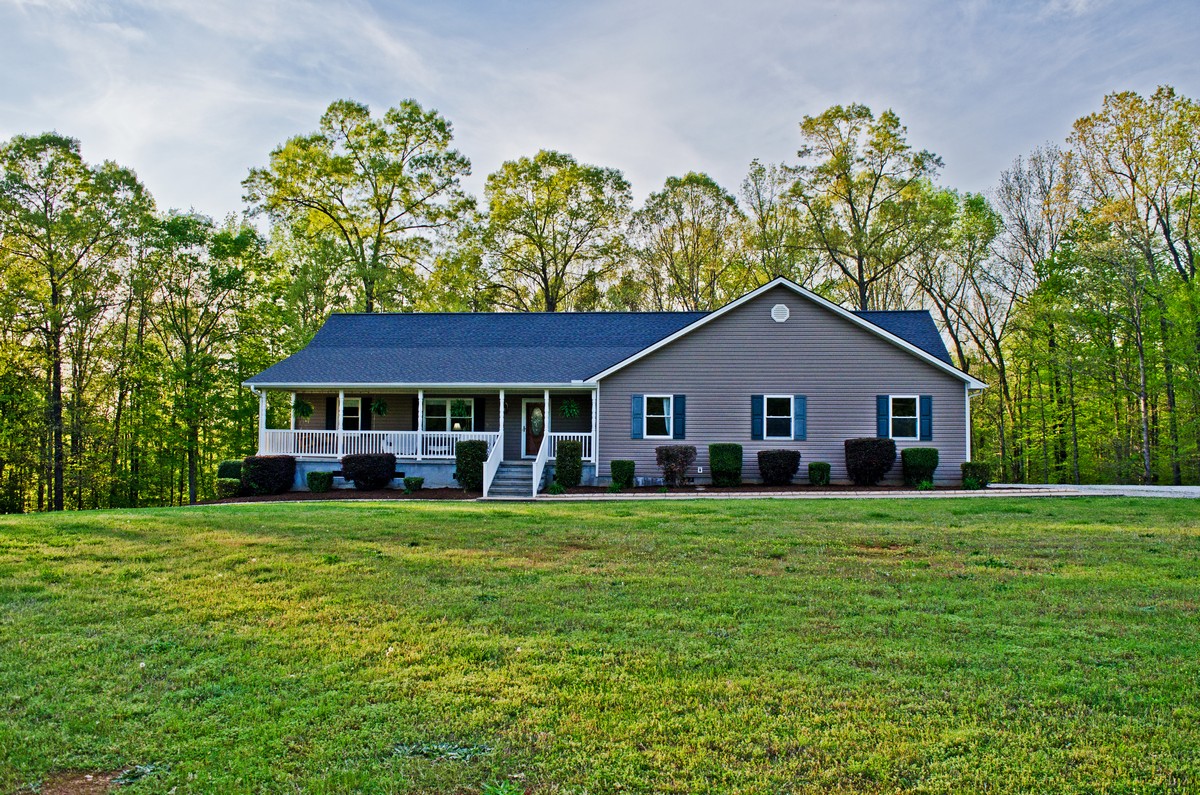
This Astonishing 3 Bedroom, 2 Bath Home sits on 1.72 Acres of Private, Wooded Land - Less than 2 Miles from Table Rock State Park! Walking up to the front door, you'll see the beautifully constructed split front porch - with a nice sitting area to the right. The Gorgeous Hardwood floors flow throughout the living room, dining room, and hallway.
Click Here for Additional Photos and Information!
 The large living room has two huge windows with two triangle windows reaching up to the vaulted ceiling, displaying the front porch and wonderfully wooded front yard. The two bottom windows have built-in sliding panel blinds. The living room and dining room have unique light fixtures that add character. The stunning wood burning fireplace has stone surround and bookshelves on both sides!
Click Here for Additional Photos and Information!
 All new LED ceiling light fixture with three brightness settings installed in the kitchen, which also features tons of cabinets and counter space.The Master Suite has a large walk-in closet, full bath, and magnificent views! All of the rooms have ceiling fans and spacious closets. There is a large walk-in laundry room and a massive coat closet.
Click Here for Additional Photos and Information!
 The backyard has a huge deck that leads out to the beautiful landscaping tiles and platform with a hot tub! The area is secluded with many tall, mature trees. Additional perks include a whole house water filter installed in crawl space and a nice storage or workshop area behind the 1 car carport. A new roof (with 25 year shingles), gutters, and downspouts were installed in January 2016. There is also a 225 ft deep water well. This home simply has it all!
Click Here for Additional Photos and Information!
Don't Miss Out On This One!! Have Questions?
Call PRODUCER Realty for Questions: 864-438-5050
If you are interested in gaining more knowledge concerning the Greater Greenville SC area market, we are only a call away. Whether you are a home buyer, investor, or are interested in placing your current property on the market, our team can not only inform you, but also make your transaction a profitable one. Feel free to contact our team at 864-438-5050 or visit us at www.GreenvilleRealEstateHub.com
Make sure to keep up with the PRODUCER Realty team. "Like" us on Facebook, and follow us on Pinterest, Twitter, and Instagram
Want to find out how much your home is worth? Click to use our ground breaking property evaluation tool and get your home value in less than a minute.
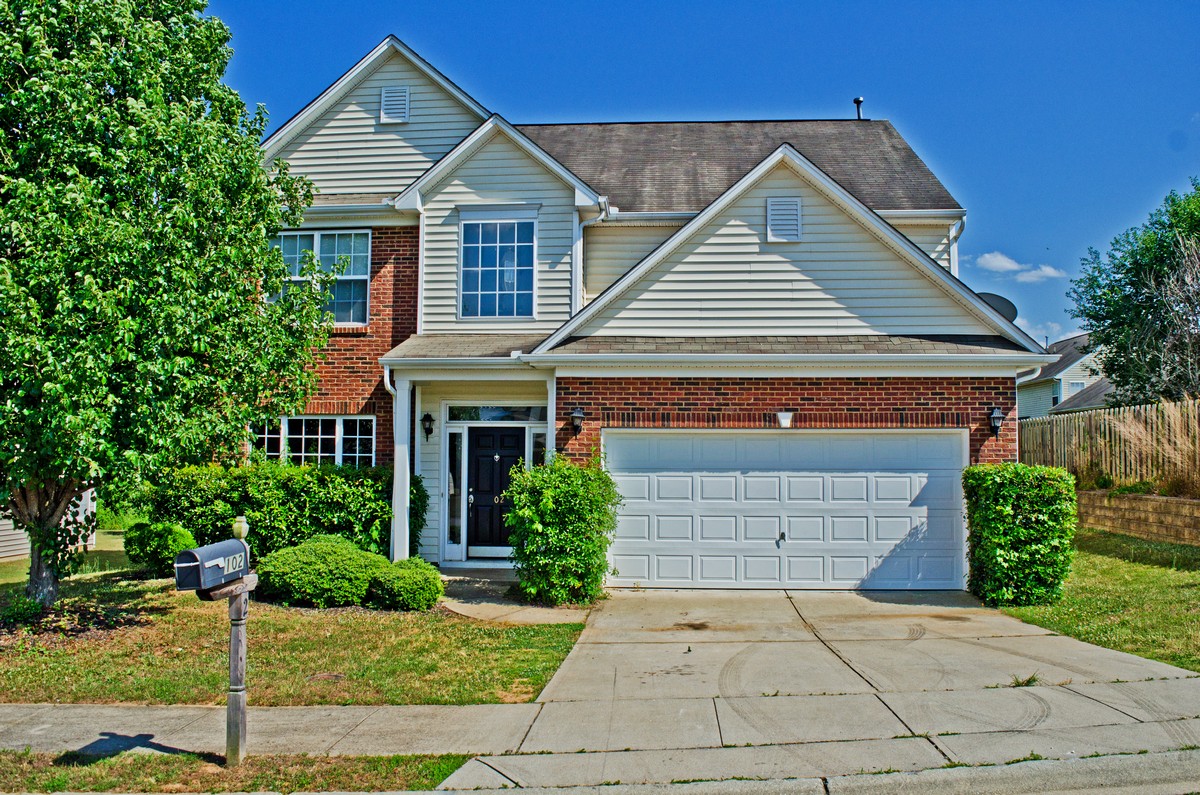 102 Welsford Court - LOCATION! LOCATION! LOCATION!!
 Turning to the left is the large formal dining room with tile flooring and 3 huge windows, creating tons of natural lighting. From the dining room doorway, you walk into the kitchen. In the kitchen you will see there is a lot of counter and cabinet space, as well as an extensive breakfast bar! There is also a nice pantry and 42' cabinets.
 The breakfast area is right off the kitchen and leads you into the immense living room. The Living Room features new, absolutely Gorgeous Bamboo floors. Off the living room is a convenient, spacious bedroom and full bath. This is perfect for a guest bedroom, eldest child, or live-in relative! Upstairs you will find the Massive Master Suite, featuring vaulted ceilings, double sinks, a garden tub, a spacious separate shower, and huge walk-in closet.
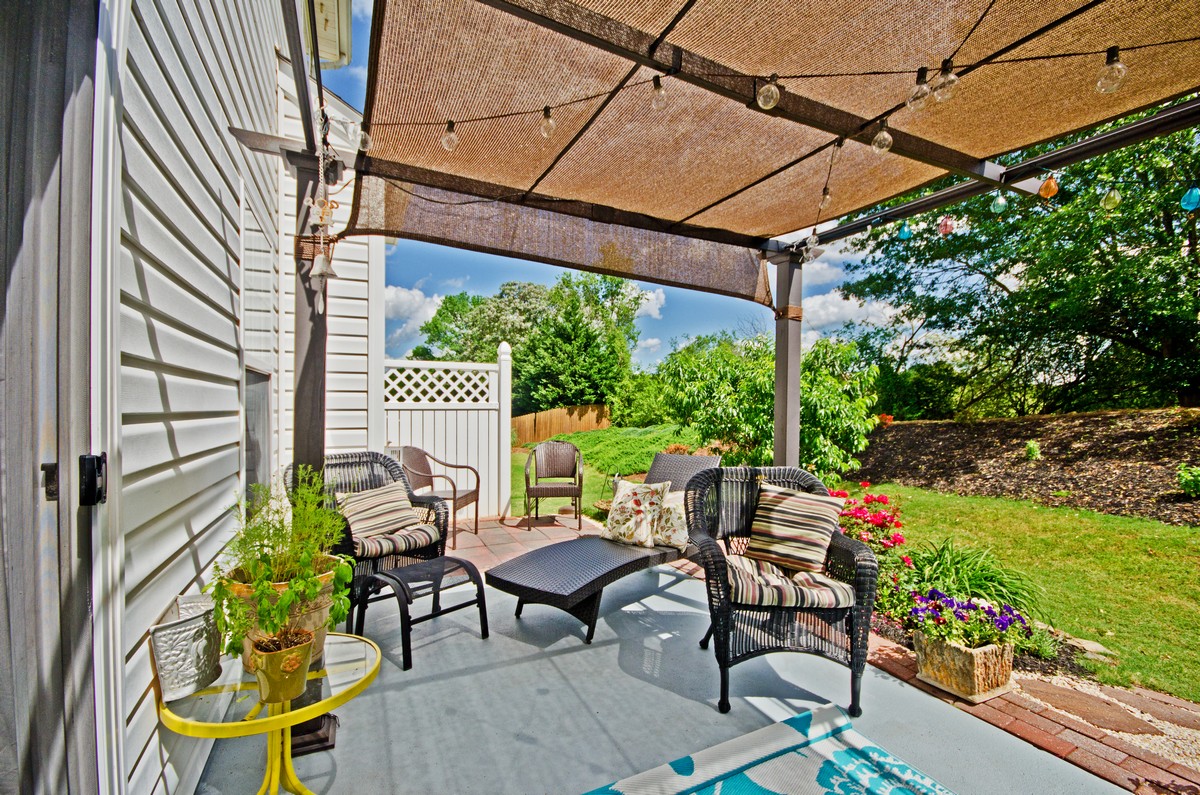
 There are 3 additional rooms, another full bath, and a loft located on the 2nd level. The loft is perfect for an upstairs computer station! The backyard has a nice 12 X 8 patio, perfect for Bar-b-queuing or relaxing after a long day! The two car garage has an automatic door opener for your convenience. With a little TLC, this could be your your Dream Home! Conveniently located in the Prestige Five Forks Area - with many shops, restaurants, and stores close by! This home is zoned to the Best Schools in
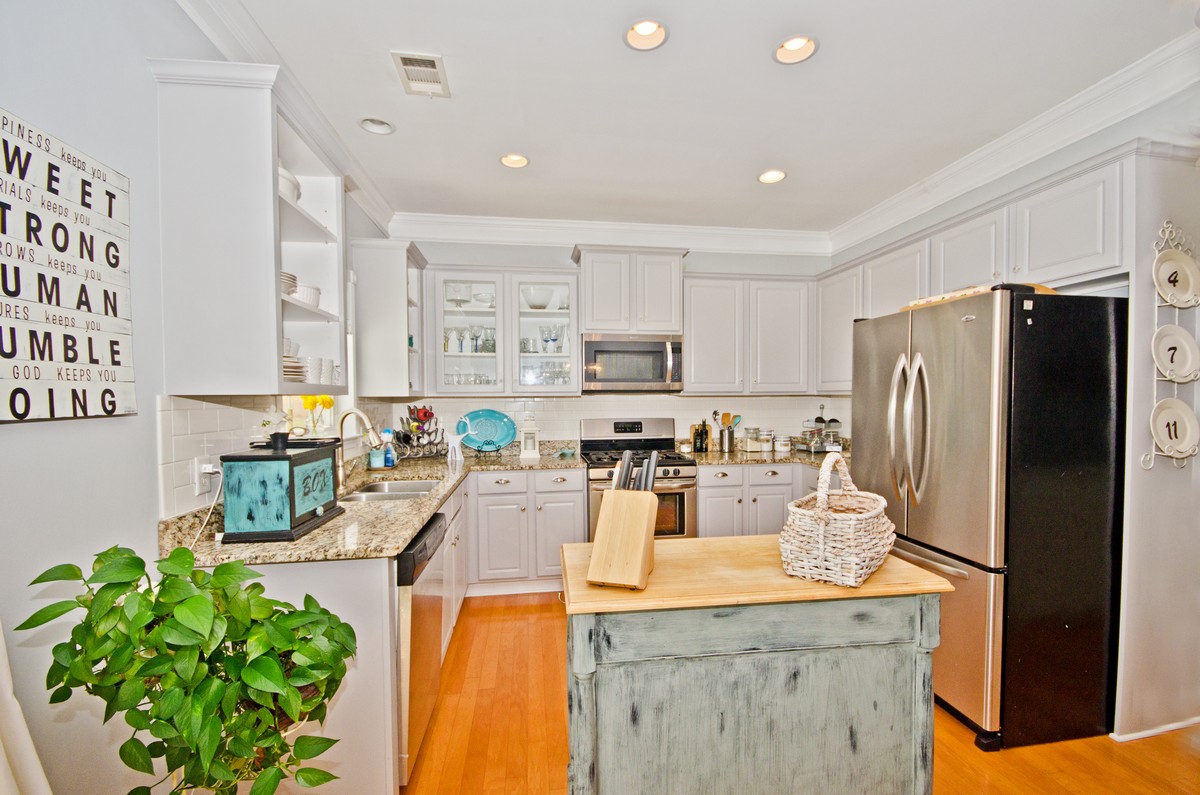
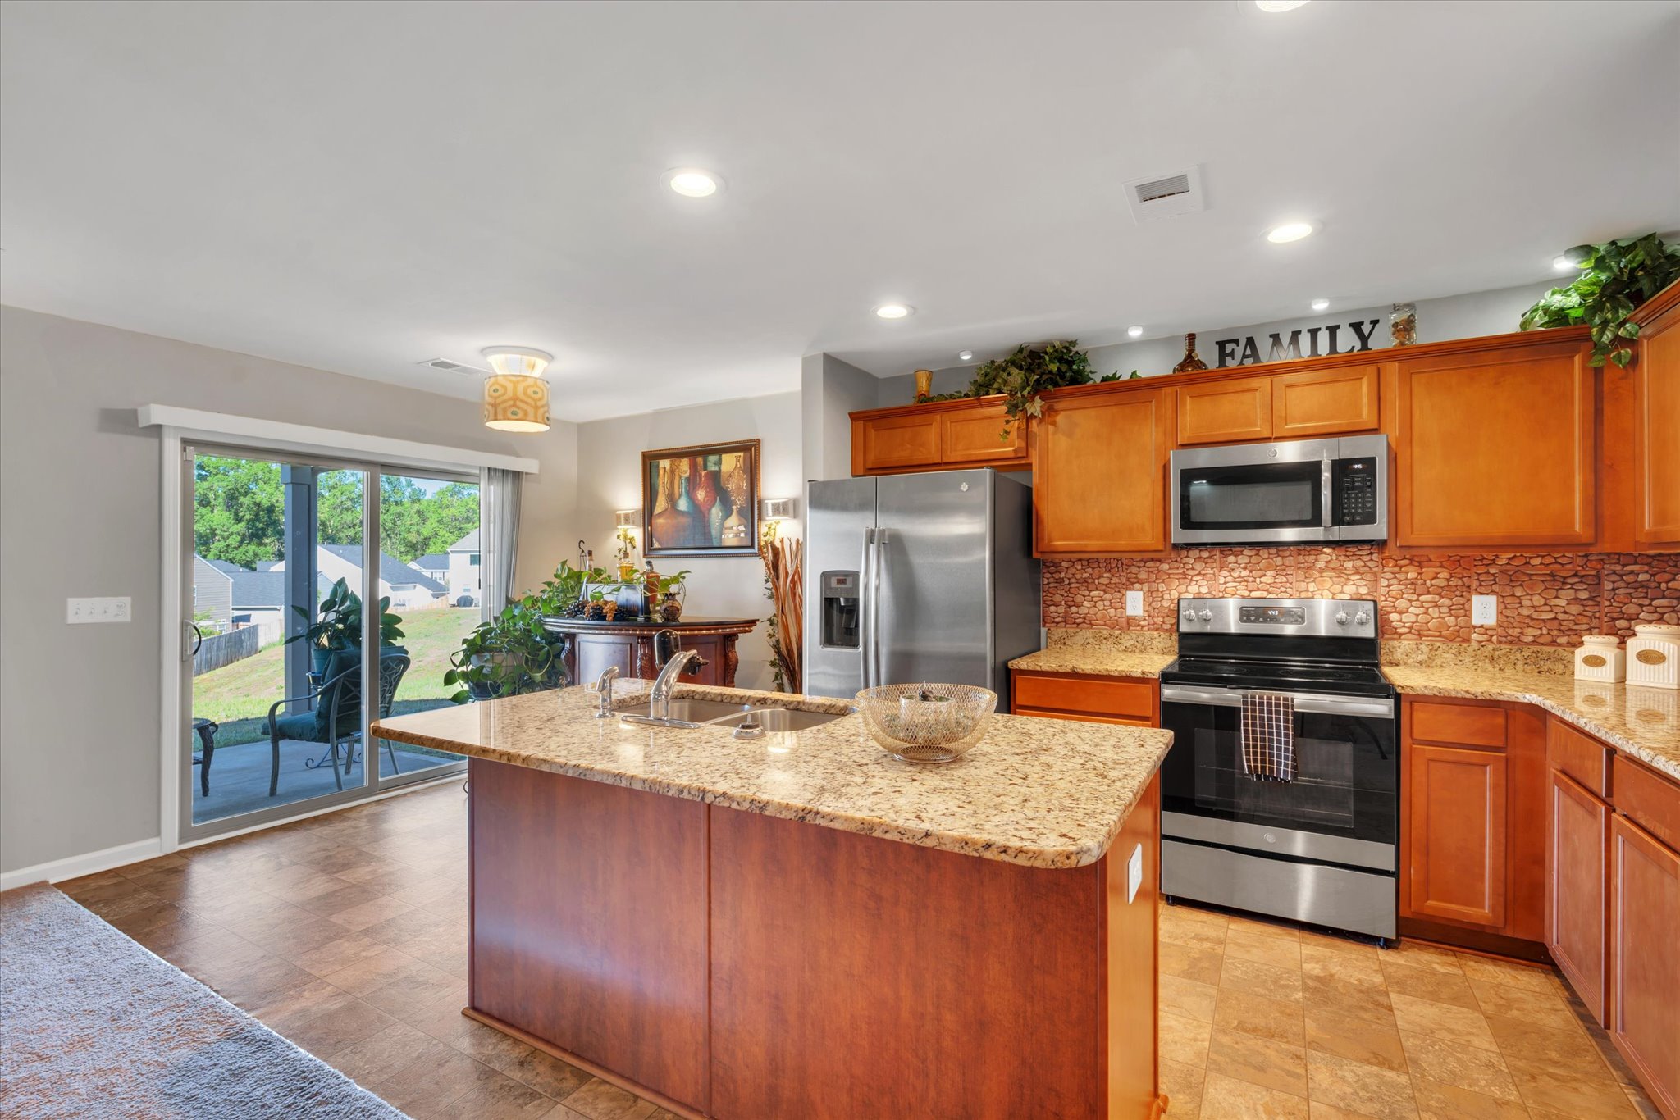
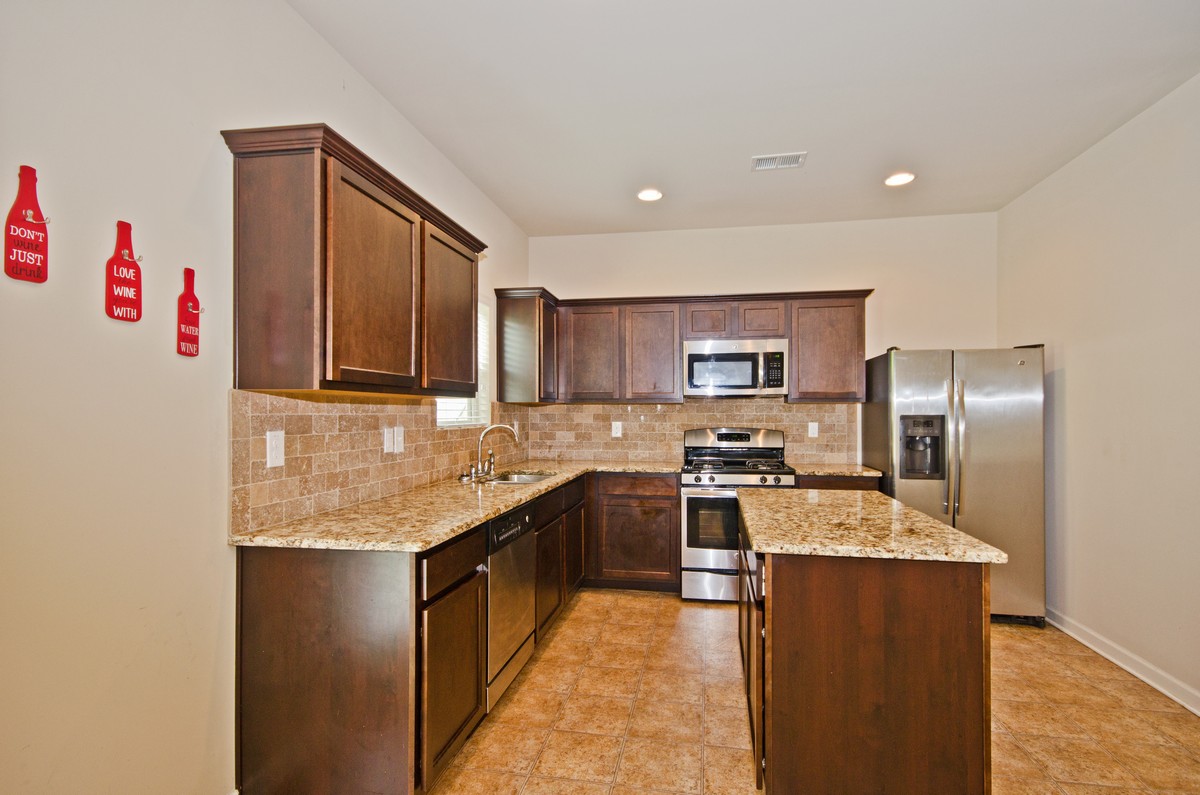 The enormous kitchen has an island and tons of cabinets for more than enough cooking, appliance, storage, and entertaining space. This kitchen also features recessed lighting, granite counter tops, tile back splash, walk-in pantry, a gas range, stainless steel appliances, and a nice breakfast area.

 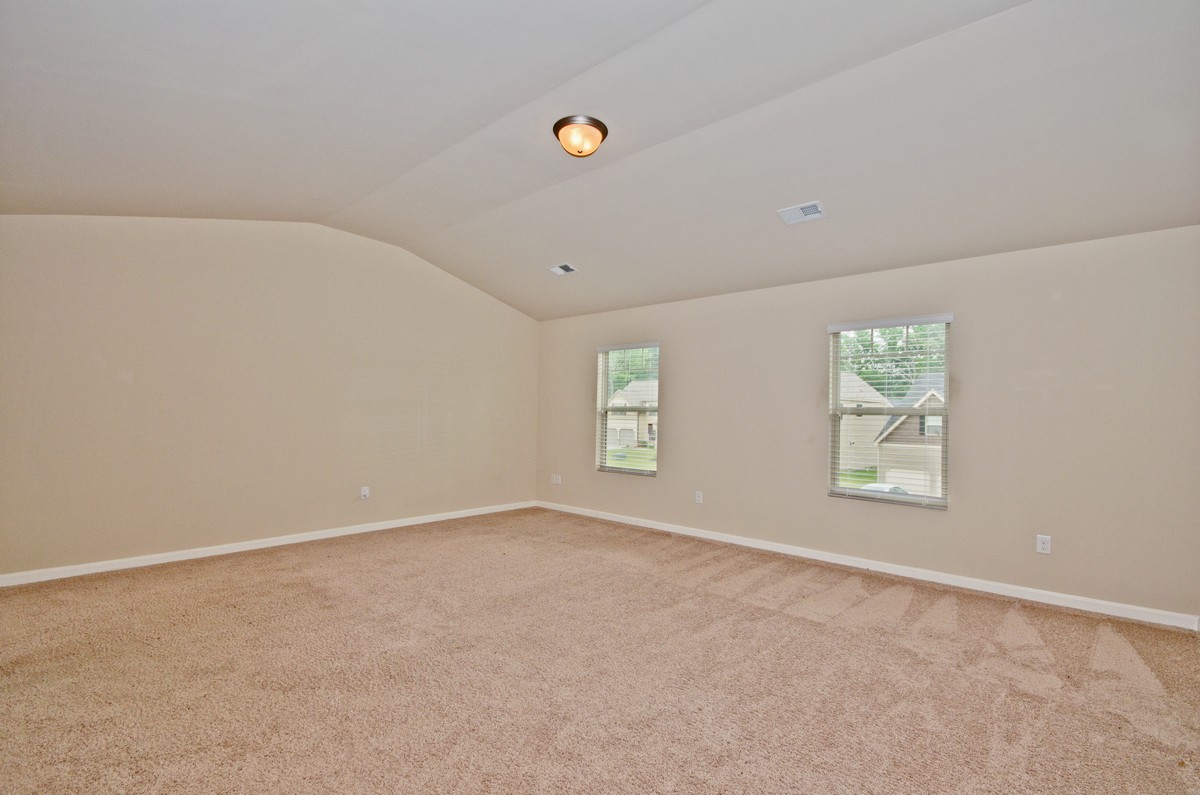 Upstairs you find the immense Master Bedroom with vaulted ceilings and an en-suite with double sinks, a garden tub, separate shower, and a huge walk-in closet. The other 3 bedrooms are all very sizable with large closets. One bedroom even has a walk-in closet and private access to the 2nd bathroom, which has double sinks as well! There is also a substantial loft that can be used for so many purposes; such as entertaining or another living room!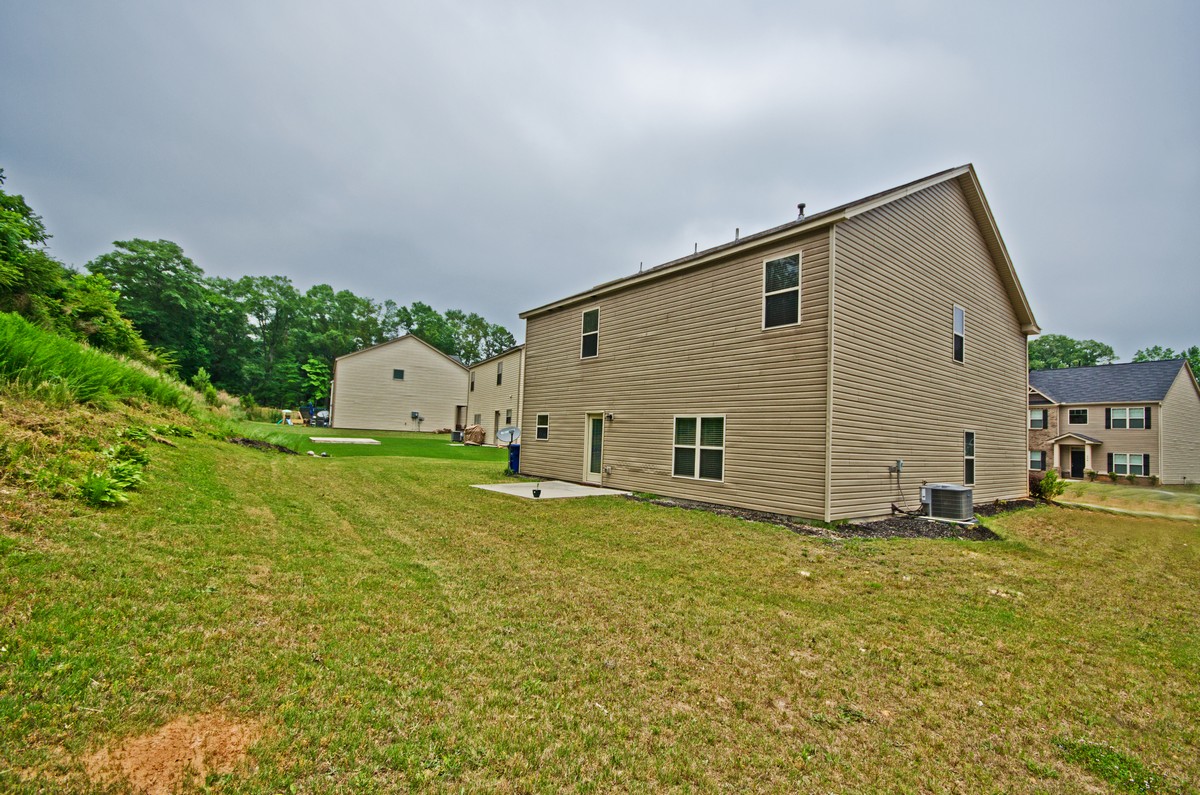
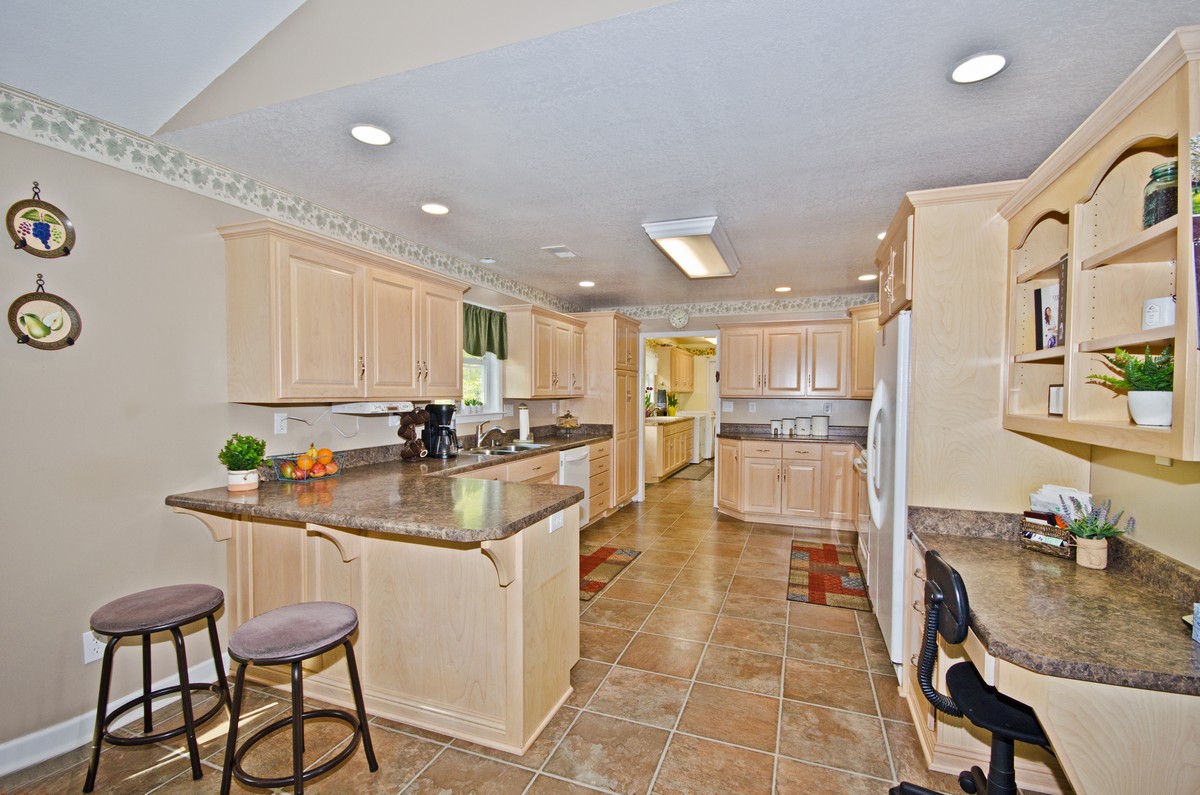
 Overall, this huge home features 6 bedrooms and 3.5 bathrooms. The Main Level has 2 Bedrooms, 2.5 Baths, while the Finished Basement has 4 Bedrooms and a Full Bath! The main level kitchen features tons of gorgeous cabinets and counter space, a breakfast bar, walk-in pantry, and even has a convenient work station! Off the kitchen is a huge walk-in laundry room with matching cabinets, two closets, and a sink.
 The Master Bedroom is located on the main floor, featuring his and hers closets and gorgeous views of the backyard. The Master Bathroom has 2 separate vanities for outstanding "Get-Ready" space, a huge jetted garden tub, and roomy separate shower. There is also a large dining room that leads out onto a large 40X12 deck, another bedroom, a full bath, and a half bath on the main level.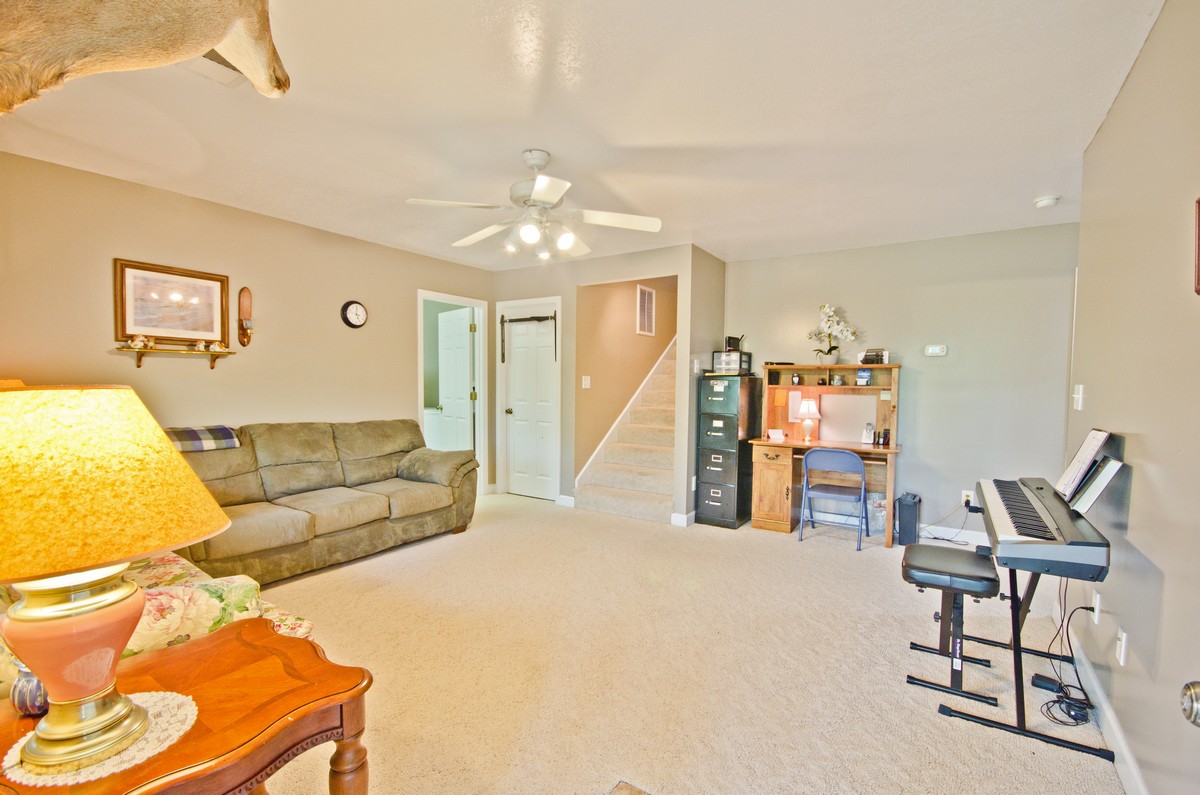


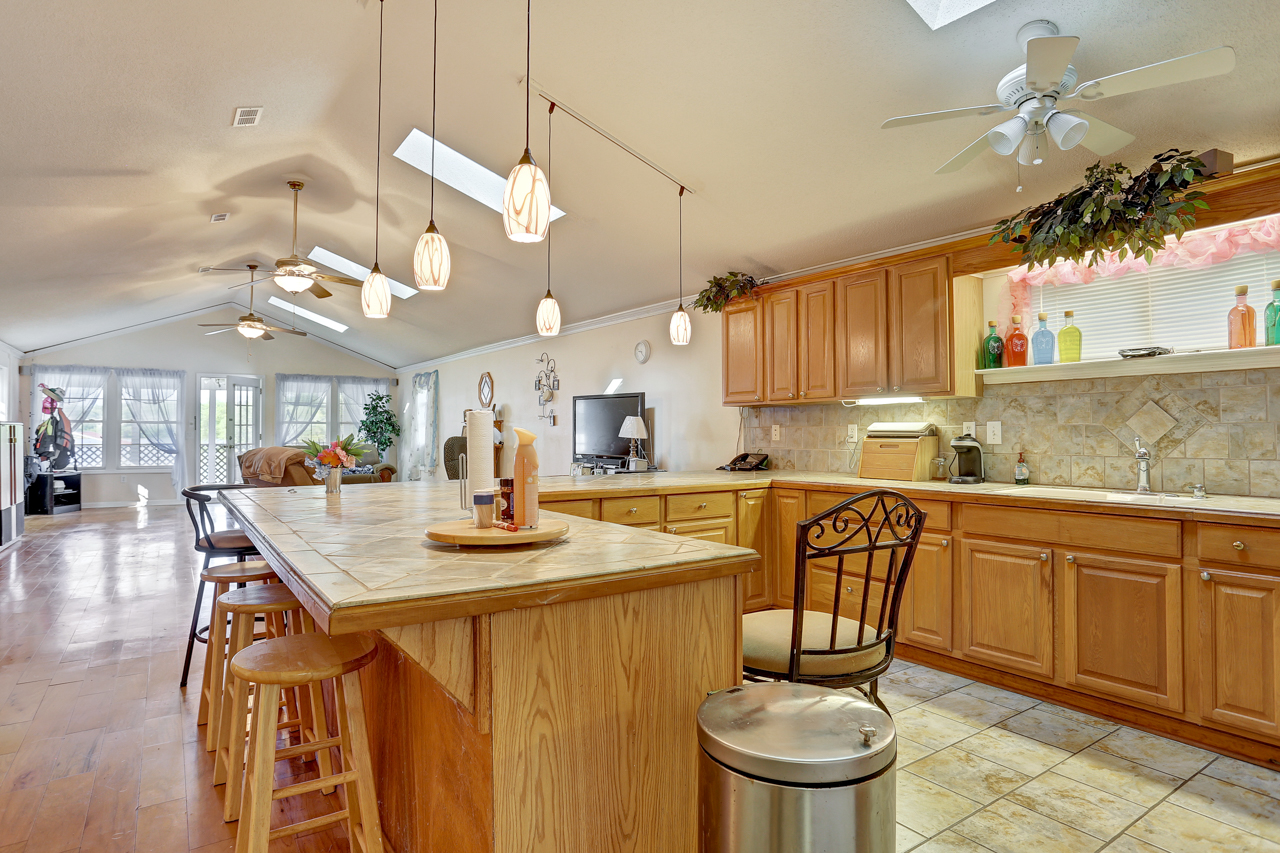


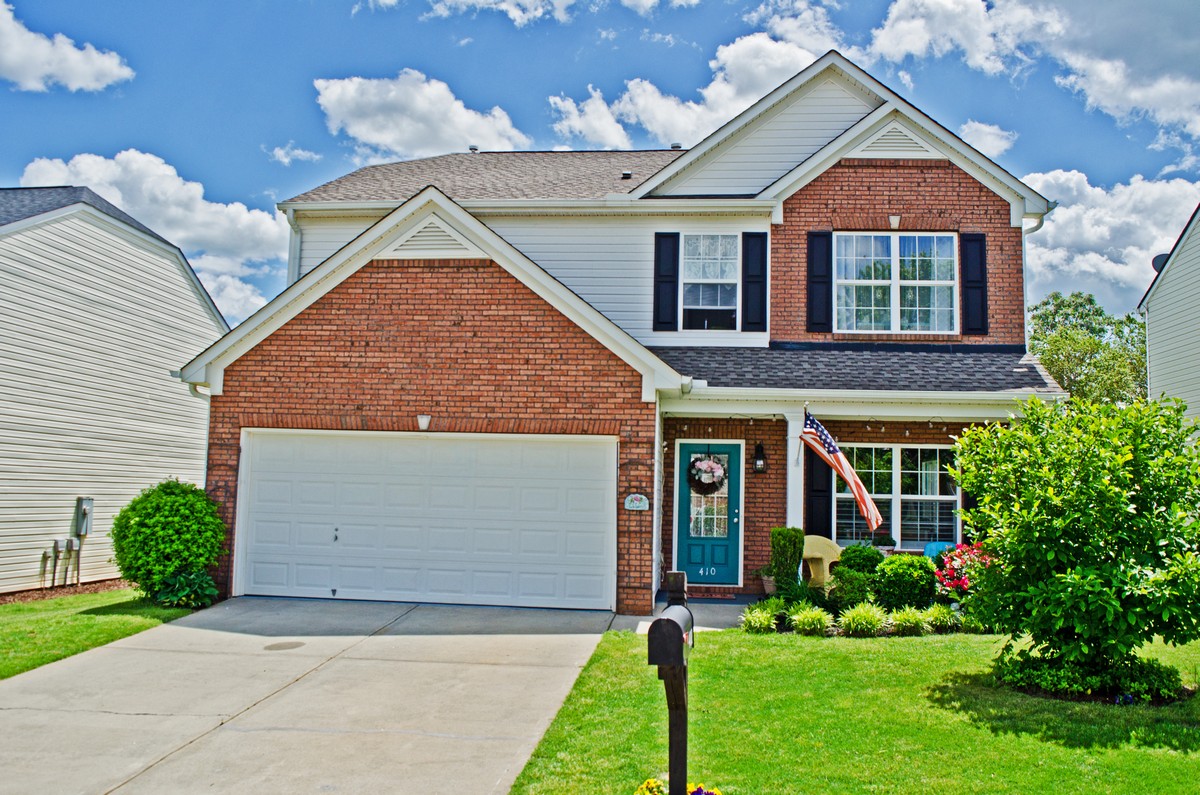
 The master suite presents a massive walk-in closet, en-suite full bath, ceiling fan, and beautiful crown molding. The garage has been converted into a huge 19 X 19 bonus room; containing heating and air, windows, and a separate entrance! This adds a "create your own space" characteristic to this already charming home. Imagine what you could do with this space... it is a great set-up for a home office, play room, or additional storage - but could also be easily converted back into a garage!

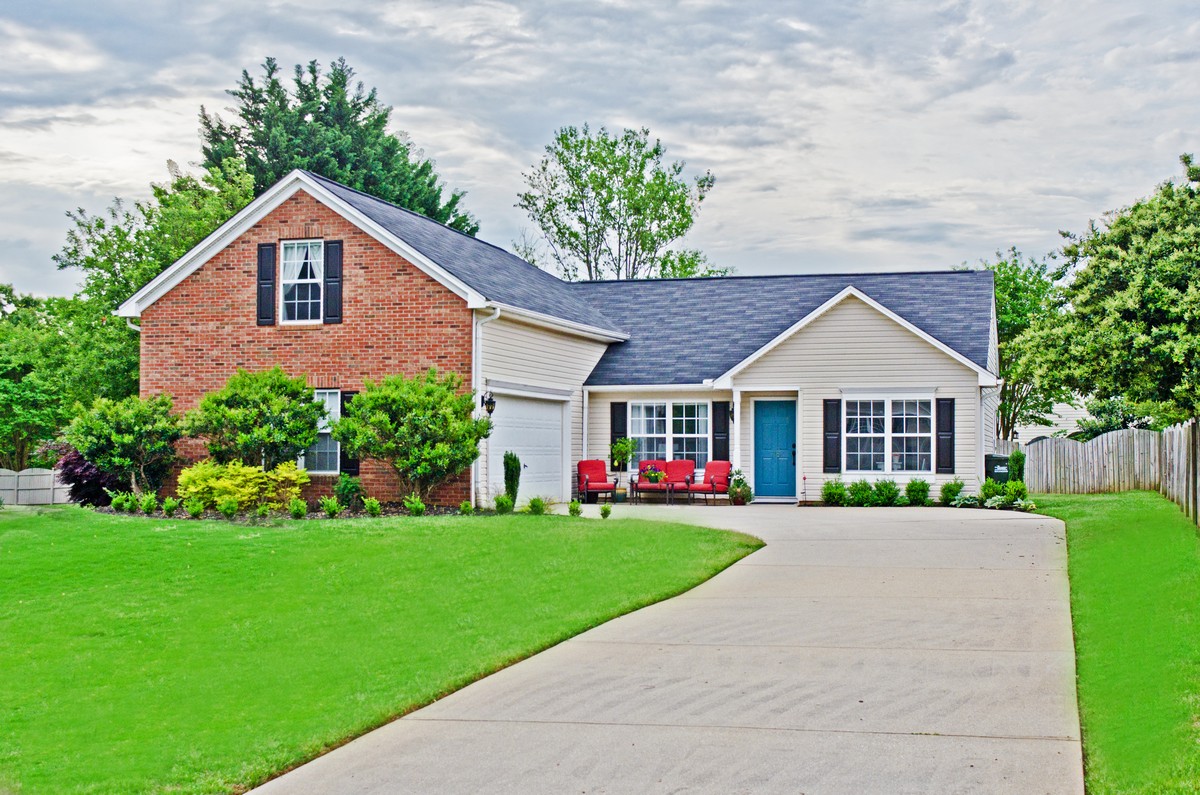 Just listed! A one and half story beautiful home located on a cul-de-sac lot in Orchard Farms, one of the most desired neighborhoods in the Five Forks area!
 Step into the spacious foyer and you will find the formal dining room that is currently being used as a home school room, and the formal living room that is currently being used as an office. This room also has a closet, so it could be used as a 5th bedroom if needed. There have been lovely updates to this home including 5-inch hand-scraped hardwood flooring in the foyer, kitchen and breakfast area.