1720 Sweet Apple Court is Move-in Ready!
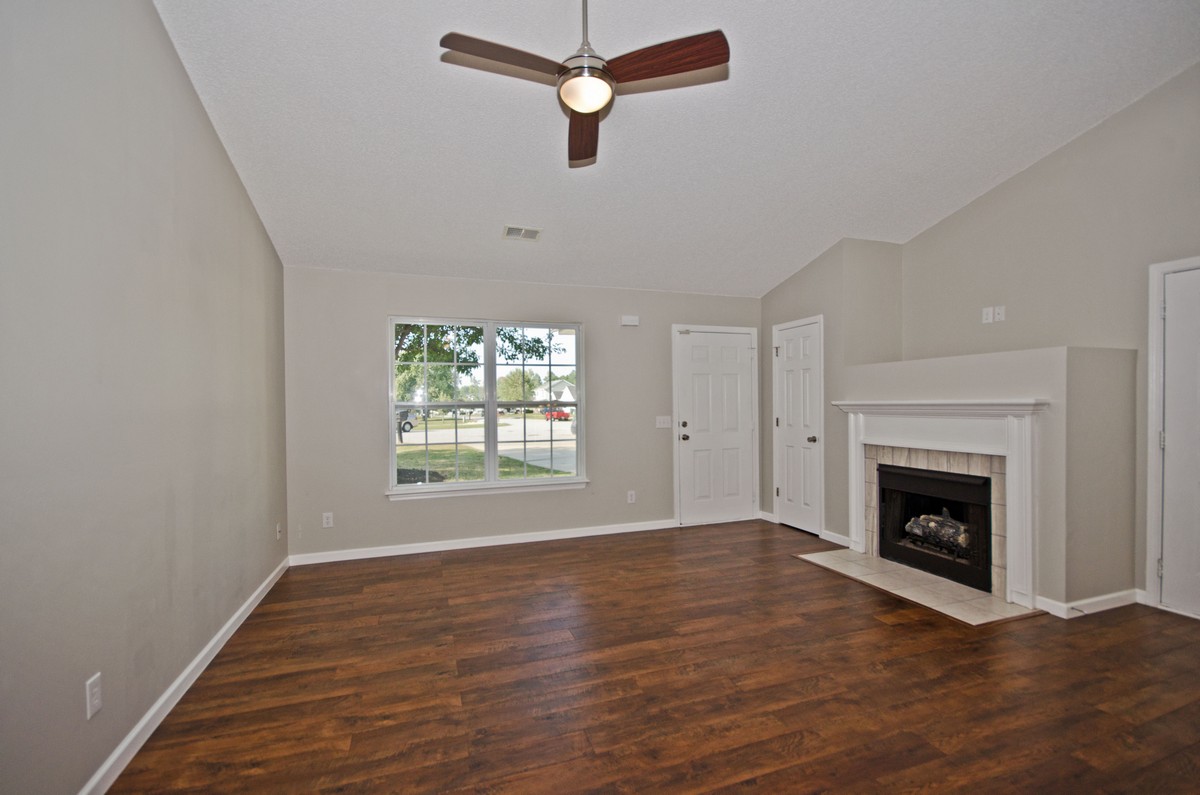 This beautifully Updated 3 Bedroom, 2 Bath Open Floor Plan Home is ready for it's next owner! Walking through the front door, you enter the foyer/living room. The gorgeous laminate flooring flows through the living room, kitchen, and dining room. The immense living room has a gas log fireplace with ceramic tile surround and a large TV ledge.
Click Here for Additional Pictures and Information!
 The kitchen has vibrant white cabinets and an island, with tons of cabinet and counter space. There is also a convenient pantry and all appliances are included! The Spacious Master Suite has a walk-in closet and full bath. There is new carpet in all the bedrooms, and Luxury Vinyl Plank floors in both bathrooms.
Click Here for Additional Pictures and Information!
 All new ceiling fans, lights, and bath fixtures. Fresh paint throughout. The one car garage has an auto door opener. Stepping out back, you'll see the large patio, perfect for grilling and entertaining, and plenty of trees for privacy. Don't Miss This One!
Click Here for Additional Pictures and Information!
Interested in this home?
Call PRODUCER Realty today! (864) 438-5050
If you are interested in gaining more knowledge concerning the Greater Greenville SC area market, we are only a call away. Whether you are a home buyer, investor, or are interested in placing your current property on the market, our team can not only inform you, but also make your transaction a profitable one. Feel free to contact our team at 864-438-5050 or visit us at www.GreenvilleRealEstateHub.com
Make sure to keep up with the PRODUCER Realty team. "Like" us on Facebook, and follow us on Pinterest, Twitter, and Instagram
Want to find out how much your home is worth? Click to use our ground breaking property evaluation tool and get your home value in less than a minute.
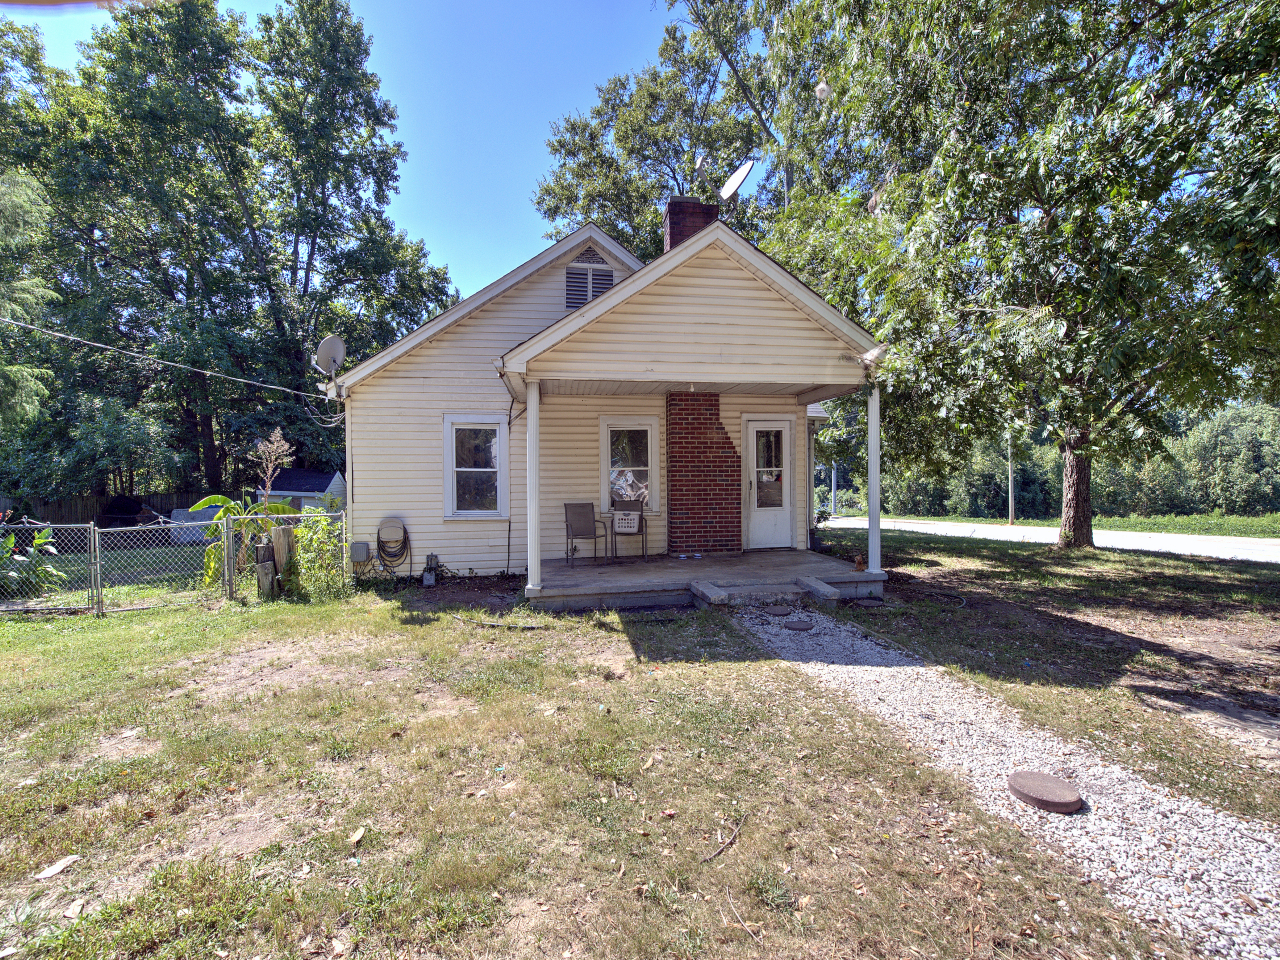
 Location is EVERYTHING! This Business General Zoned Property has a 2 Bedroom, 1 Bath Home with Over 1,000 Square Footage of Space! Additional Features include a Fenced in Back Yard and Huge 2 Car Garage with a Workshop, Electricity and A/C! This property can be used as a business, residential, or both for optimal use! HUGE BONUS: You can see the interstate entrance ramps from the driveway.
 This property is located less than 1/2 mile off I-385 on busy West Georgia Rd, this is a great location for any type of business such as professional services, a car or work shop, etc. The possibilities are endless! The windows have been updated with double pane, and the roof was replaced a few years ago. This property can also be used as a residential/business combination with certain restrictions per the city of Simpsonville. Property to be sold As-Is.
 The 2-story formal dining room has a huge arched window, creating TONS of natural lighting throughout the main living area of this split floor plan home. The large kitchen features glistening granite counter tops, a gas range stove, immaculate custom-made cabinets, recessed lighting, and a convenient breakfast bar. There is also a spacious breakfast area with tons of windows right off the kitchen!
  The huge 2 story great room has a gas log fireplace with a built-in shelf mantel and TV nook. The master suite boasts trey ceilings and a door conveniently leading out to the backyard! The large master bath has vanity double sinks and a gorgeous step-in shower with a glass sliding door, all tile surfaces, built-in shelving, and a window! The tile floors flow through the bathroom and into the massive walk-in closet, which sets itself apart with a large window!
  There are two additional bedrooms and another bathroom on the main level.The walk-in laundry room will streamline laundry days with the handy sink, cabinets, racks, built-in ironing board, tile floors, and a gas dryer hookup! The hardwood stairs lead you up to the next level, which accommodates the immense bonus room, an additional bedroom with a huge walk-in closet, and full bathroom.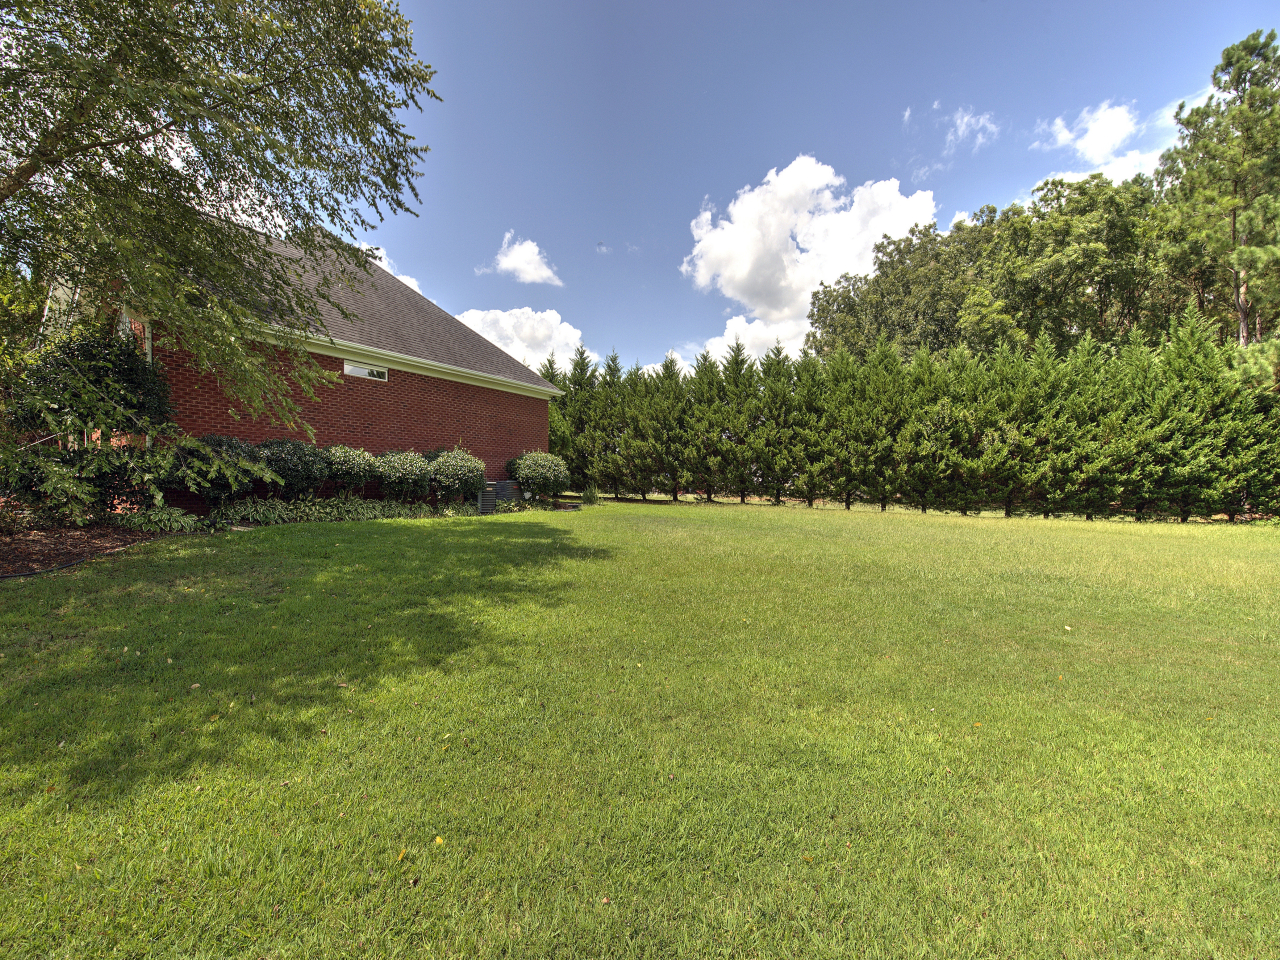





 Location! Location! Location!
 This 3 Bedroom, 2 Full and 2 Half Bath
  Following the stairs up to the second level, you enter the breakfast/kitchen area. The huge kitchen has an island, tons of cabinet and counter space, a pantry, and all black appliances. There is a large deck off the breakfast area, perfect for grilling and entertaining. There is also a dining and living room, as well as a half bathroom on this level.
 The third floor houses the master suite, featuring a huge walk-in closet and full bathroom with double sinks! Another large bedroom and full bath complete the third floor. This town home also features a one car garage, private back yard, and a deck!
 This 3 Bedroom, 1 1/2 Bath Full Brick Home has TONS of space! Walking up to the large front porch, you can enter into the Living Room from the front door, or the Great Room from the side door. The massive living room has hardwood floors, a fireplace, ceiling fan, and two huge windows. The great room also has a fireplace with brick surround and a built-in book shelf.
 The enormous kitchen has a nice island, tons of counter top and cabinet space, and built-in shelves beside the stove. The dining room has a door that leads out onto the back porch, which leads onto the deck and into the back yard. All of the bedrooms have hardwood floors. The master bedroom has tons of windows and a half bath.
 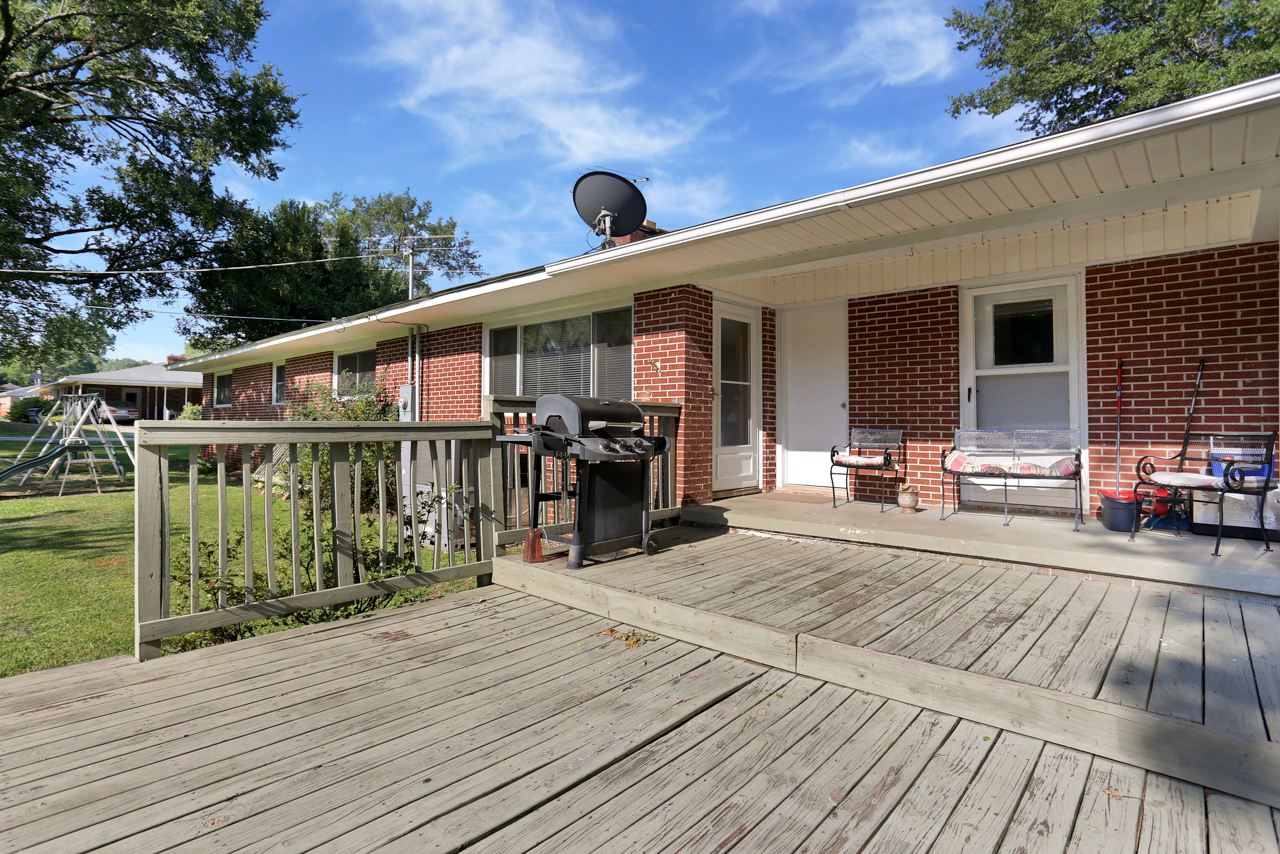 The full bathroom has double sinks and vinyl flooring.There is unfinished basement area, and the entire home has many large windows, creating lots of natural lighting. The HVAC unit is less than a year old. This home is zoned to Laurens County schools. Don't let this one get away!
 This 5 Bedroom, 3 Full Bath Home is Over 2,600 Square Feet!
  The kitchen features stainless steel and black appliances, including a huge double oven and built in microwave! The gorgeous back splash, disposal, kitchen faucet, and vinyl flooring were all recently installed by the current owners. There are tons of cabinets, as well as a large island/breakfast bar for extra counter and storage space! The large living room leads out to the back yard patio.
  The massive master bedroom is located on the main level, along with another bedroom and full bath. The master suite features a huge walk in closet, garden tub, separate shower, and huge vanity! Upstairs, you will find 3 additional bedrooms and another bathroom. One of the bedrooms was a bonus room, but the owners have added a closet to make it a complete bedroom! The upstairs bathroom has new ceramic tile.
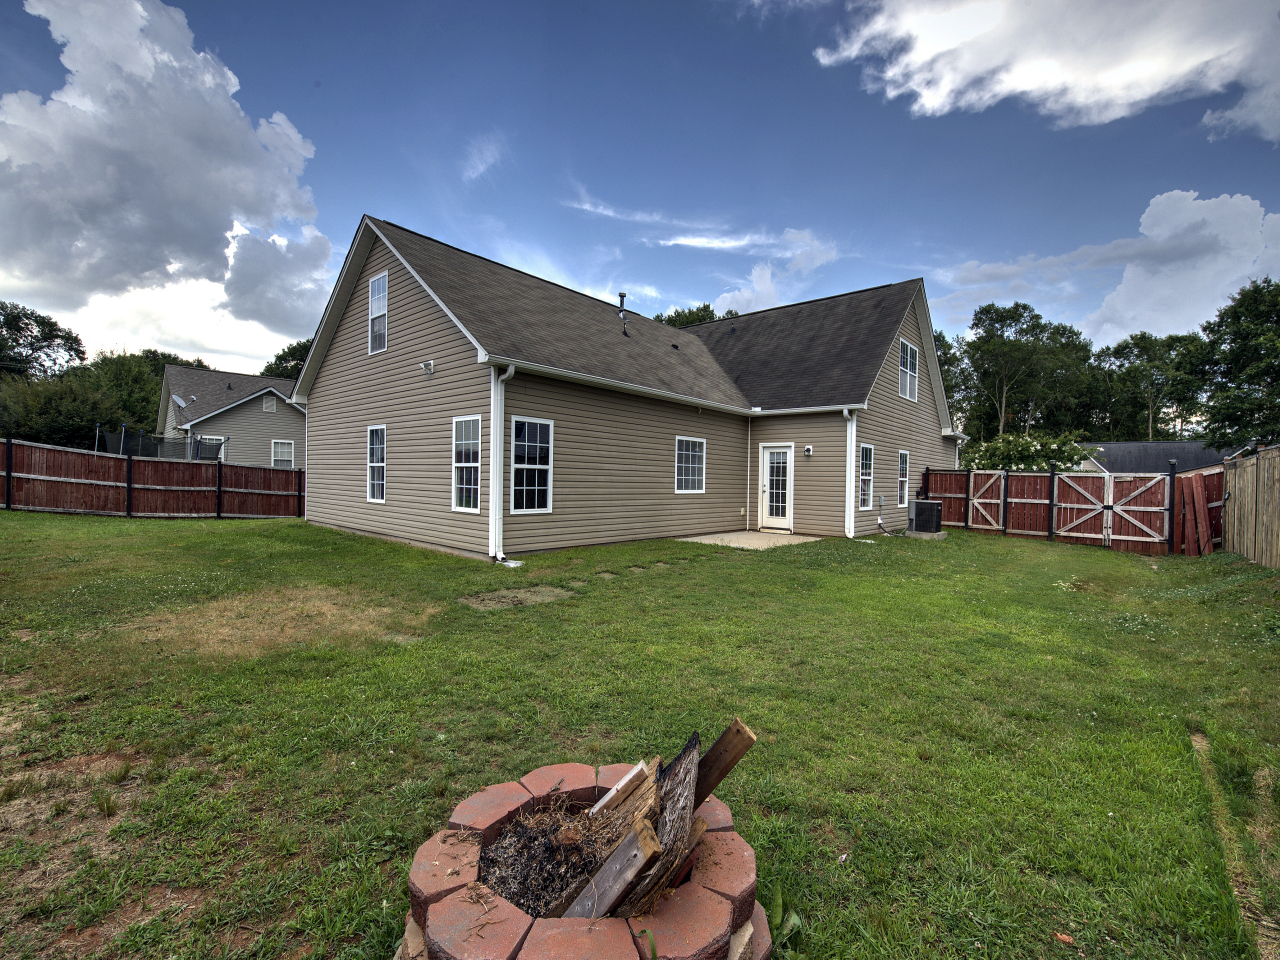 The fenced in back yard has tons of space, a nice patio, and a brick fire pit that the owners added themselves! This
 Looking to the right, you see the spacious dining room with crown molding, as well as gorgeous chair rail and picture molding! The kitchen has tons of cabinet and counter top space, perfect for all of your cooking and entertaining needs! There is also a sizable pantry, recessed lights, matching black appliances, a convenient breakfast area, and a new garbage disposal. The huge double door Whirlpool refrigerator stays with the purchase of this home.
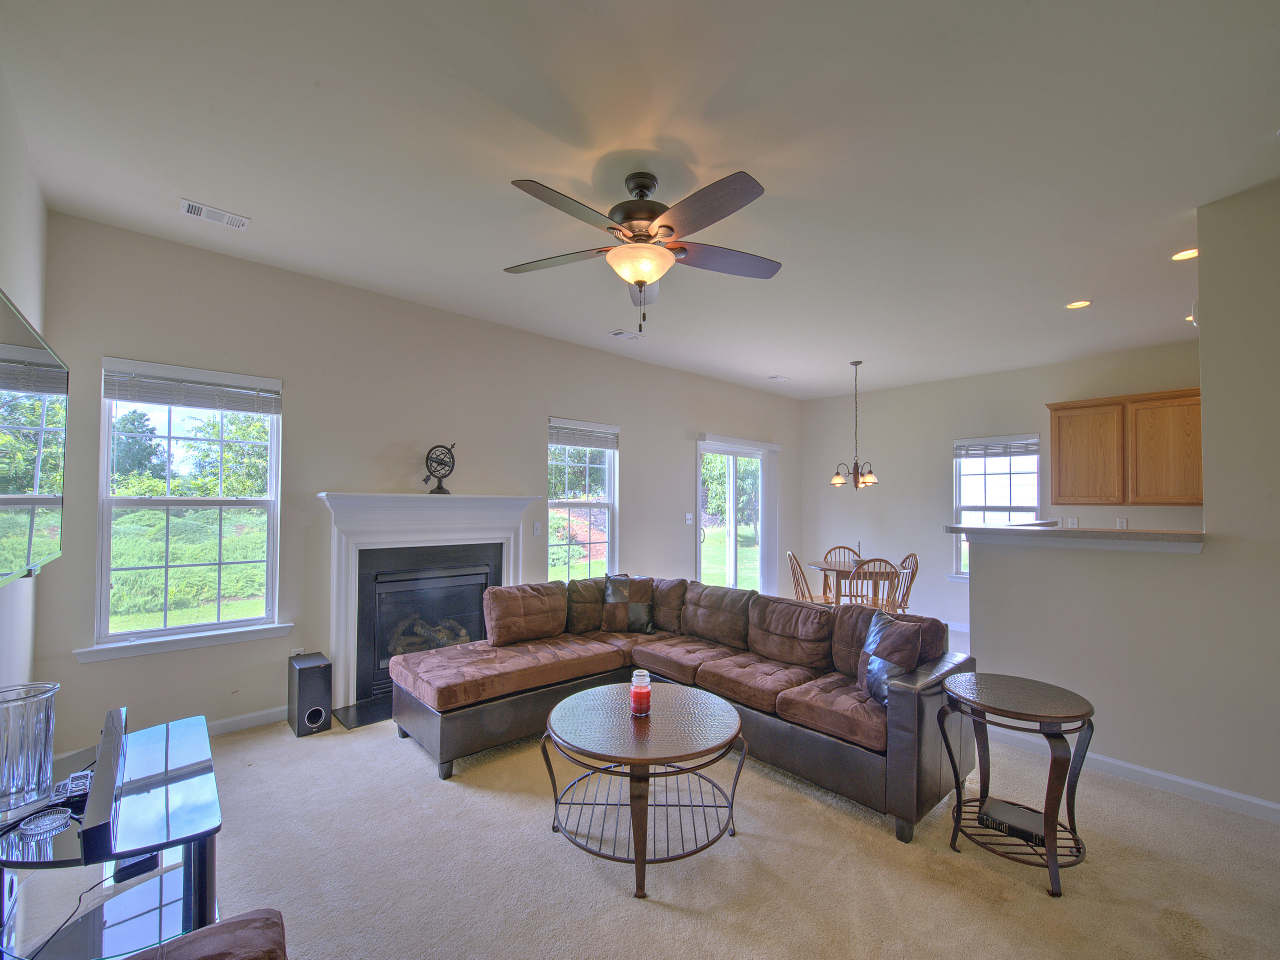 The living room is large and cozy, and also has a gas log fireplace that is perfect for chilly winter evenings. The bonus room/office and half bathroom are also located on the main floor. Upstairs you will find the Massive Master Suite, featuring trey ceilings, double sinks, a garden tub, separate shower, and a huge walk-in closet! There is enough space to have a sitting area or office space for your convenience! There are also 3 other spacious bedrooms and an additional bathroom located upstairs.
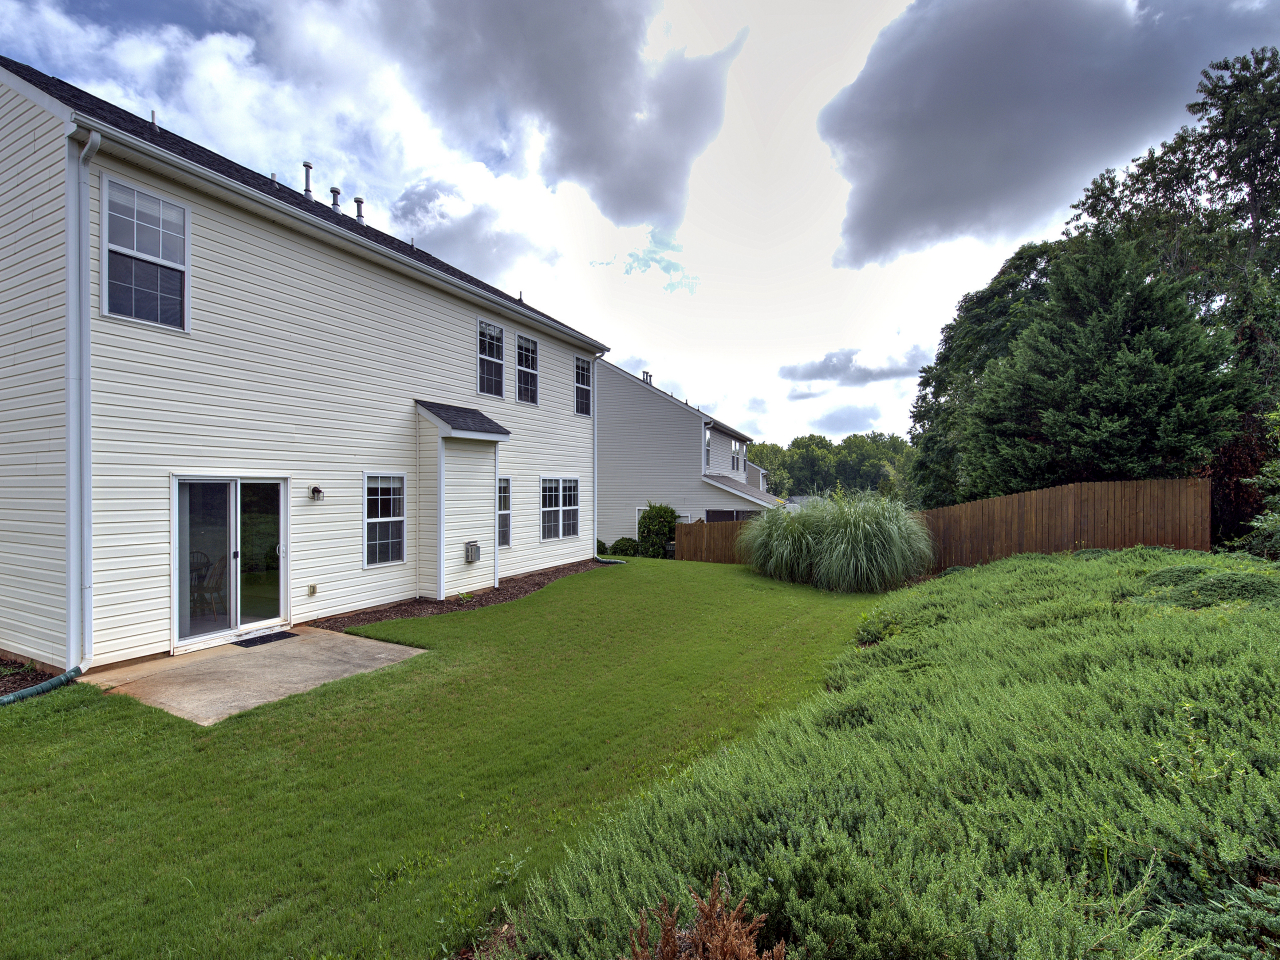 The walk-in laundry room has cabinets to store your cleaning supplies. The sliding glass door in the breakfast room leads you out to the spacious back yard with phenomenal landscaping. There are plenty of windows, creating tons of natural lighting! 2" blinds are installed throughout this home. The architectural roof was replaced in 2017. The water heater was also replaced recently. This home is located right off Highway 14 in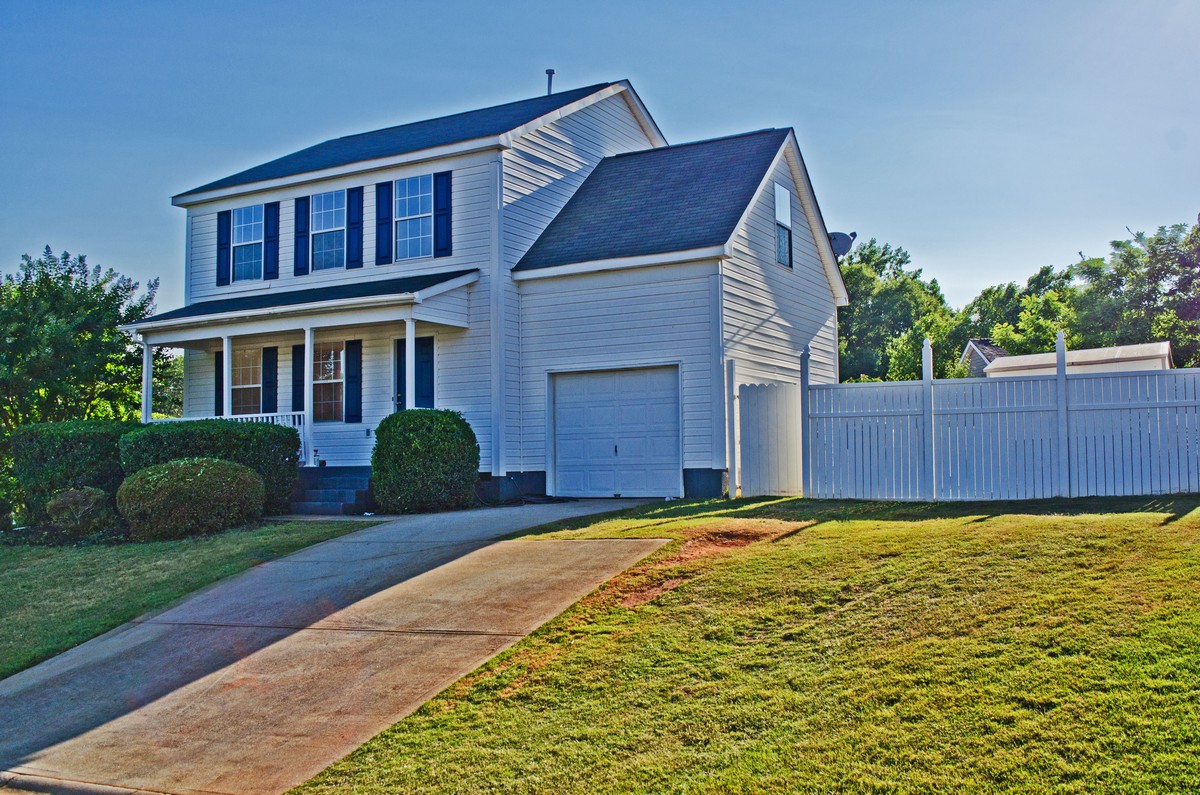
 This lovely 3 bedroom, 2.5 bath