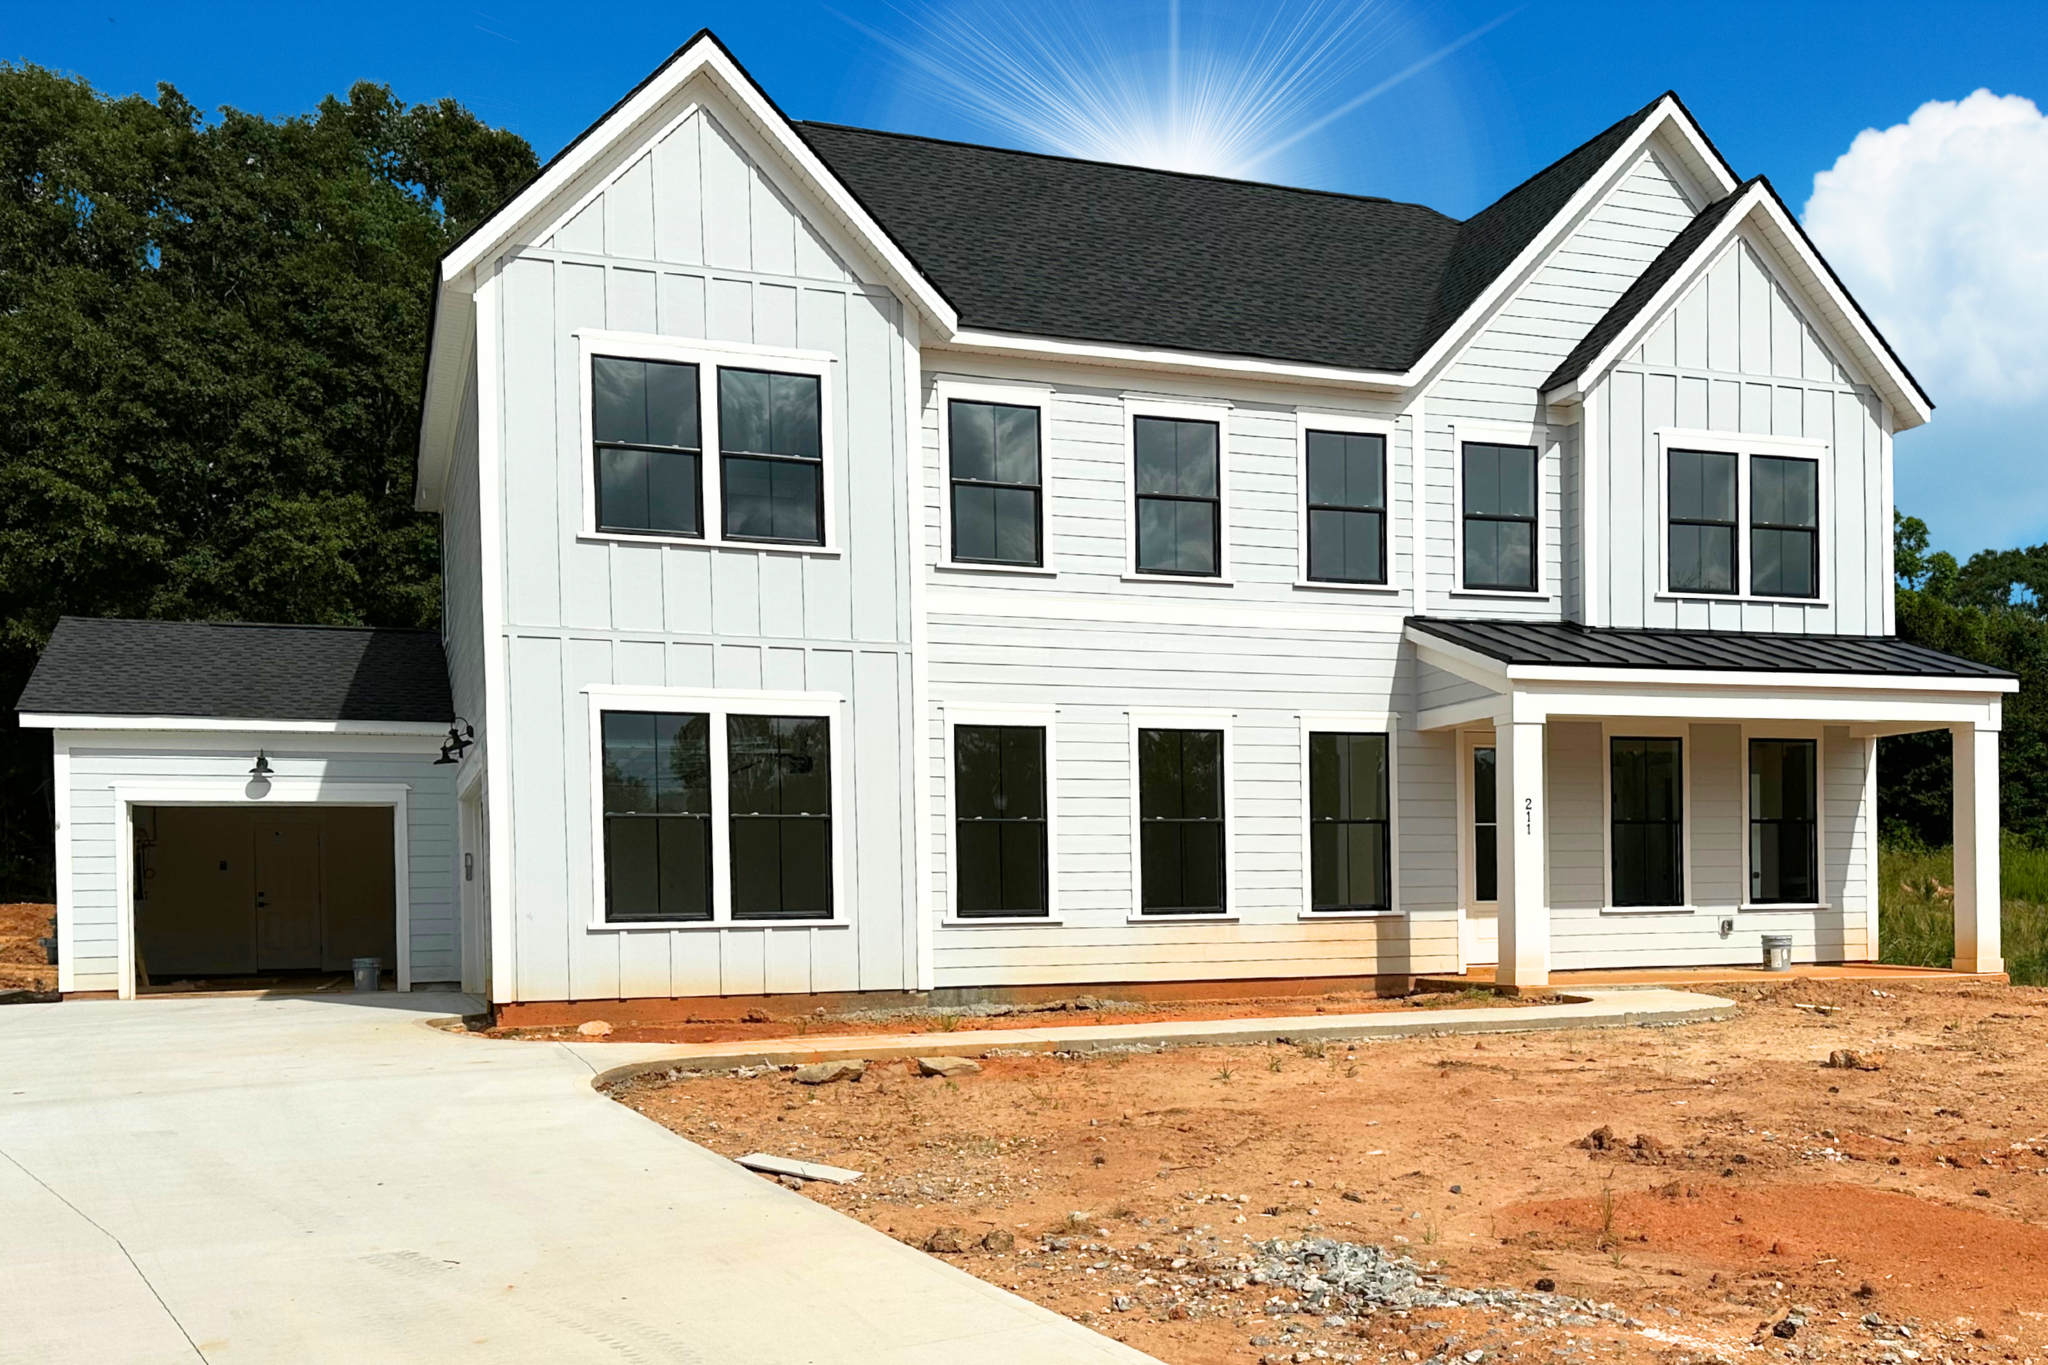
Greenville SC Real Estate continues to grow as families, professionals, and retirees flock to the Upstate for its charming communities, excellent schools, and vibrant lifestyle. For buyers seeking new construction homes for sale in Greenville SC, one standout option is the Latimore floor plan by Toll Brothers at Coachman Reserve in Simpsonville. This thoughtfully designed home combines elegance, functionality, and luxury, making it perfect for families of all sizes. Let’s take a closer look at what makes the Latimore so special—starting with the first floor, then moving up to the spacious second level.
The Main Level: Style Meets Function
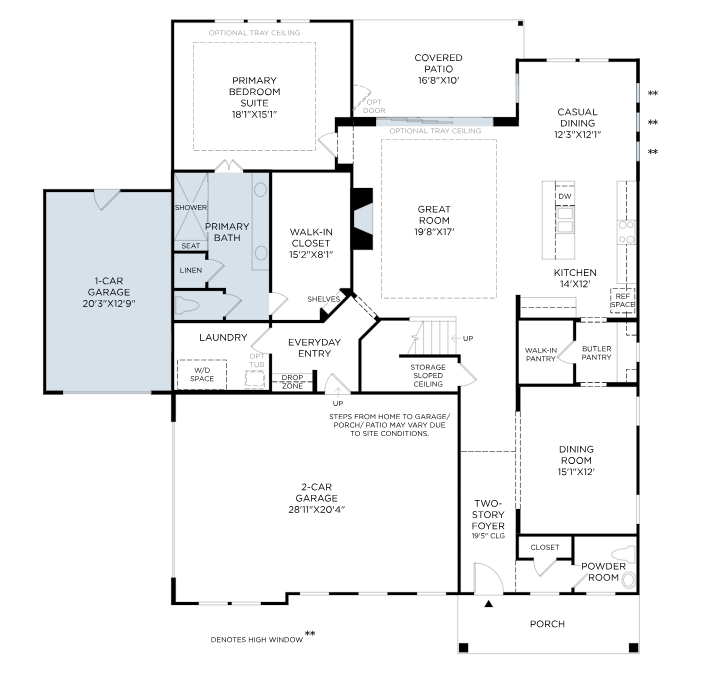
The Latimore makes a lasting first impression the moment you step inside. A soaring two-story foyer welcomes guests with natural light and openness. Just off the entry, a formal dining room offers the perfect space for hosting holiday dinners, dinner parties, or quiet family meals. Adding to its charm, the dining room connects to the kitchen through a butler’s pantry, blending traditional style with modern convenience.
At the heart of the main level is the open-concept design that seamlessly connects the great room, kitchen, and breakfast area. The great room, complete with a cozy fireplace and luxury vinyl plank floors, is ideal for entertaining or simply enjoying a relaxing evening at home. From here, large windows provide views of the covered patio and backyard, making indoor-outdoor living both effortless and enjoyable.
The kitchen features stainless steel appliances, a stylish tile backsplash, and a spacious center island with breakfast bar seating, it’s designed to handle everything from quick breakfasts to gourmet dinner parties. A generous walk-in pantry ensures ample storage, while the butler’s pantry provides extra space for meal prep or serving.
Practicality is also front and center on the main level. The everyday entry leads directly to a laundry room with the option of adding a door to the third garage—an incredibly functional design for families with busy lifestyles. The three-car garage itself provides plenty of room for vehicles, storage, or even a workshop area.
The main level is also home to the luxurious primary suite. Spacious and private, the primary bedroom includes an en-suite bathroom featuring dual vanities, a large tile shower with built-in bench, linen storage, and a private water closet. A sizable walk-in closet ensures more than enough space for wardrobe and accessories. The primary bedroom also has access to the covered back patio.
The Second Level: Space for Everyone
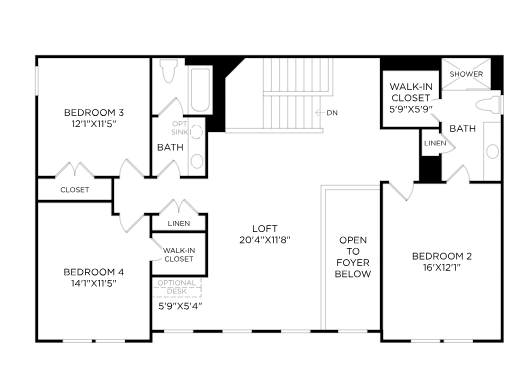
The Latimore continues to impress on the second floor, offering plenty of room for family and guests. At the top of the stairs, a generous loft area provides flexible space that can serve as a media room, playroom, or even a home office. Its versatility makes it a favorite feature for many buyers.
The second level includes three well-sized bedrooms designed to fit a variety of needs. One of these bedrooms stands out with its own private bathroom, and walk-in closet. The other two bedrooms share a full hall bathroom that’s smartly designed with a separate vanity area, making mornings and busy routines easier to manage. One of these bedrooms features a walk-in closet, while the other includes a spacious traditional closet, offering flexibility in layout and storage.
The thoughtful design of the upstairs ensures every member of the household has their own space while still providing areas for connection and family time. Whether you need a quiet place to unwind, a homework hub, or extra storage, the second floor delivers.
Why the Latimore is the Perfect Fit
The Latimore floor plan by Toll Brothers at Coachman Reserve in Simpsonville, SC, brings together everything today’s homebuyers are looking for—open layouts, stylish finishes, plenty of storage, and luxurious private retreats. From the soaring two-story foyer to the expansive loft upstairs, every detail is designed to enhance comfort, convenience, and lifestyle.
Located in Simpsonville, one of the most desirable areas in the Upstate, this home offers easy access to local shopping, dining, and entertainment while still being just minutes from the downtown Greenville. Families will also appreciate being part of a highly regarded school district, further adding to the home’s appeal.
If you’re exploring Greenville SC Real Estate and want to find the perfect blend of elegance and functionality, the Latimore floor plan deserves a spot on your must-see list. As one of the most appealing new construction homes for sale in Greenville SC, it delivers the space, quality, and lifestyle that buyers dream about.
Whether you’re searching for a forever home or an upgrade with more room for your growing family, the Latimore by Toll Brothers could be exactly what you’ve been looking for.
View Other Available New Construction Homes for Sale in The Greater Greenville Upstate SC Area
Video Walkthrough Tour of Latimore Floor Plan for Sale by Toll Brothers
Don't miss your opportunity to tour this home! If you are interested in Greenville SC homes for sale, give PRODUCER Realty a call today at 864-438-5050 or visit www.greenvillerealestatehub.com and let one of our team members tell you more about the Latimore Floor Plan by Toll Brothers and how it can become your new home.