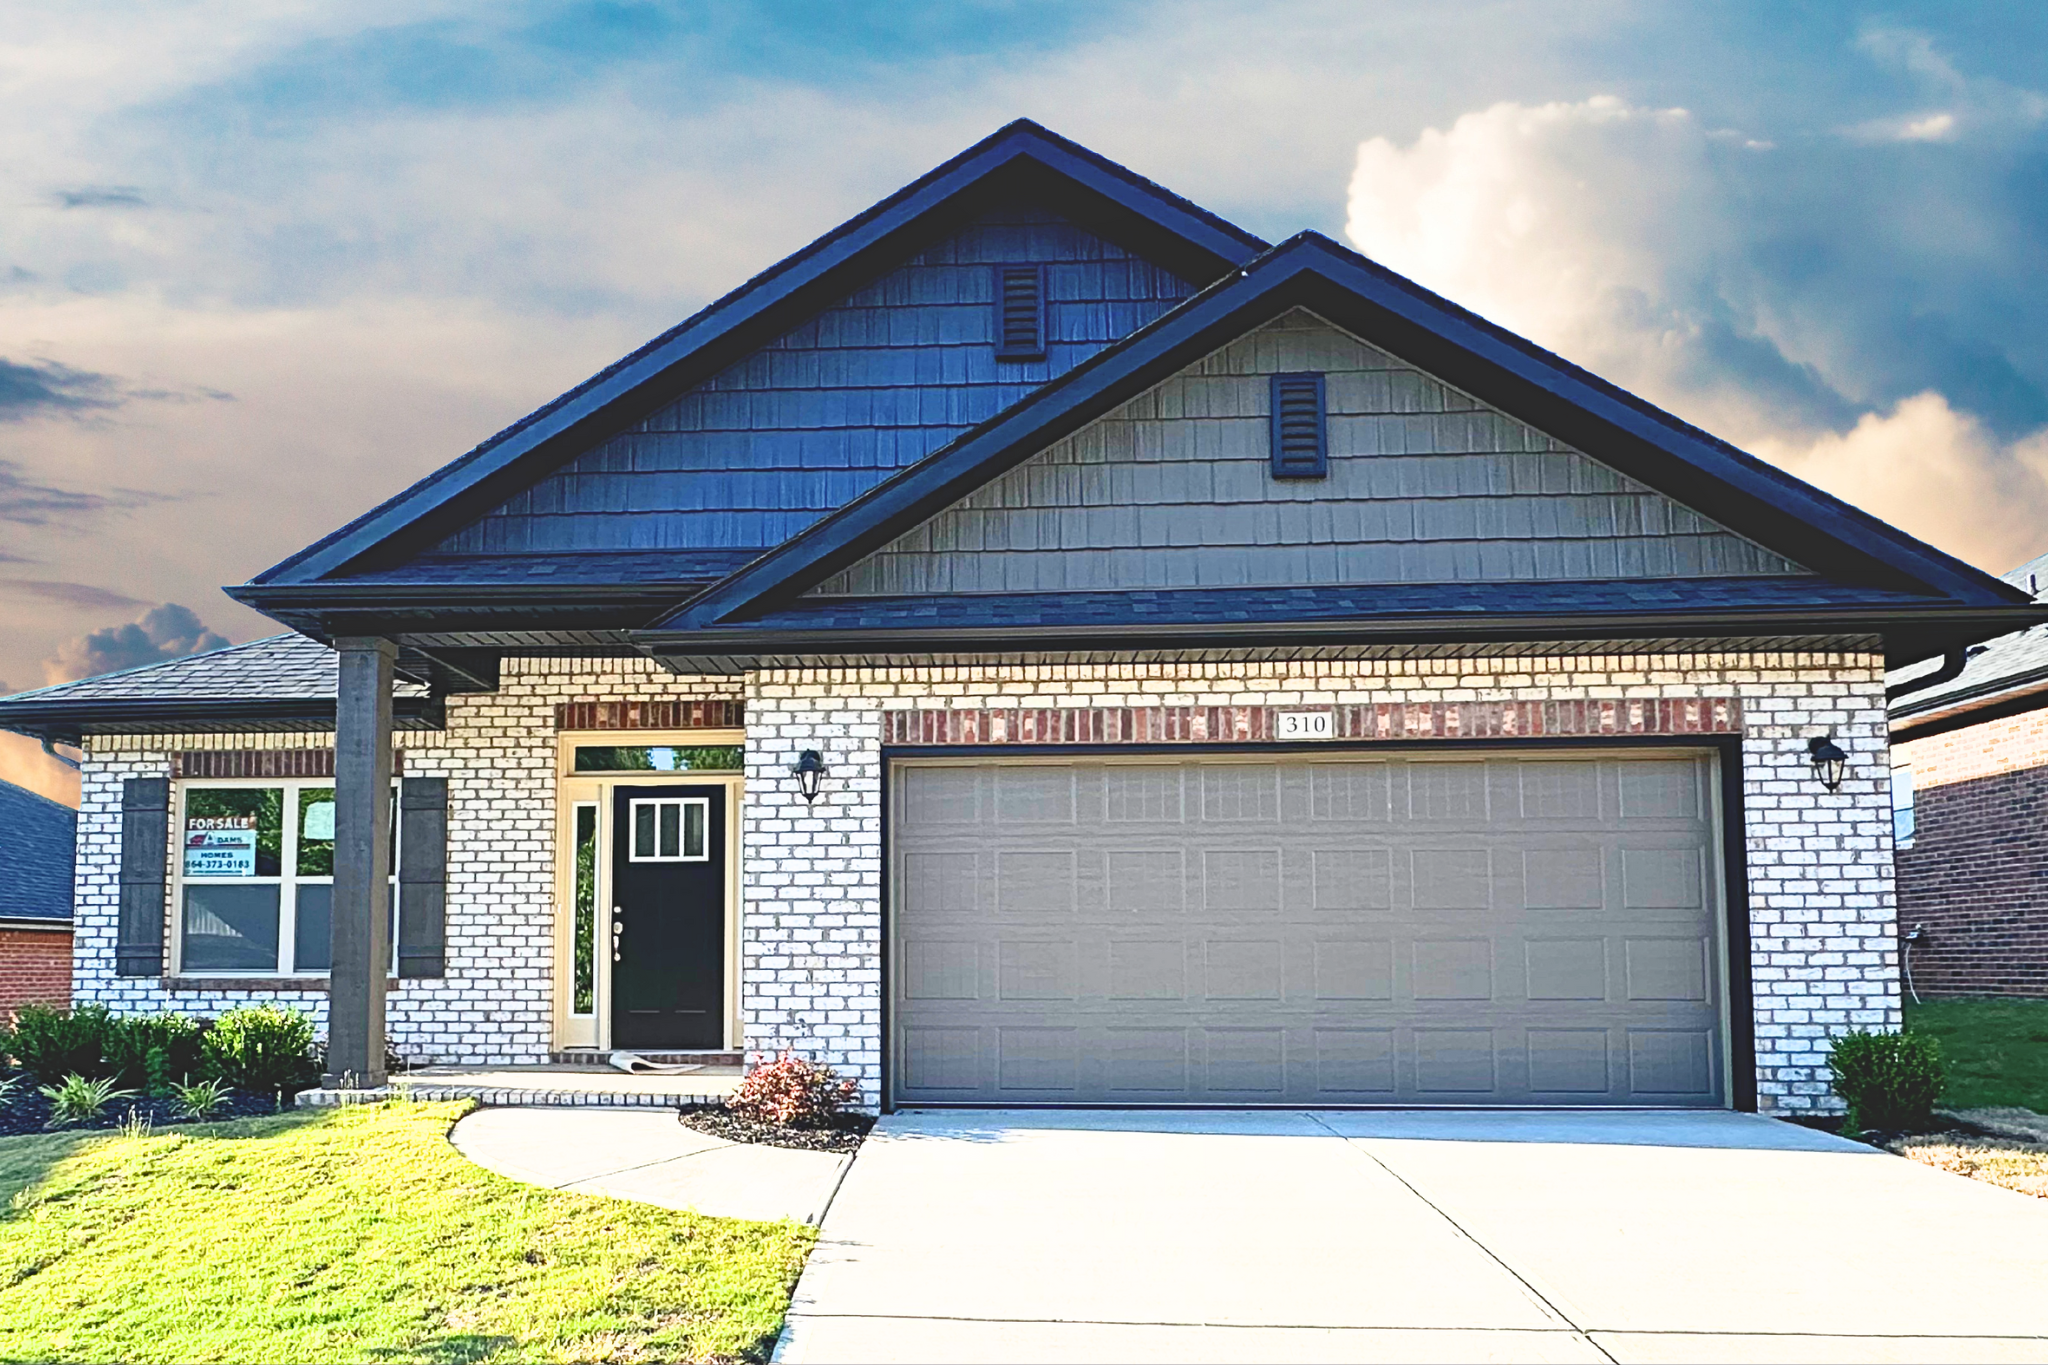
When it comes to Greenville SC Real Estate, homebuyers are increasingly drawn to thoughtfully designed spaces that combine comfort, style, and functionality. If you’ve been searching for new construction homes for sale in Greenville SC, the 2030 floor plan by Adams Homes at Bracken Woods in Piedmont SC deserves your attention. This all-brick home offers timeless curb appeal while delivering the modern conveniences families and individuals desire. With 4 bedrooms, 2 bathrooms, and an open-concept design, this home is tailored for today’s lifestyle. From its elegant finishes to its versatile layout, the 2030 floor plan strikes the perfect balance between sophistication and everyday living.
Inside the Home
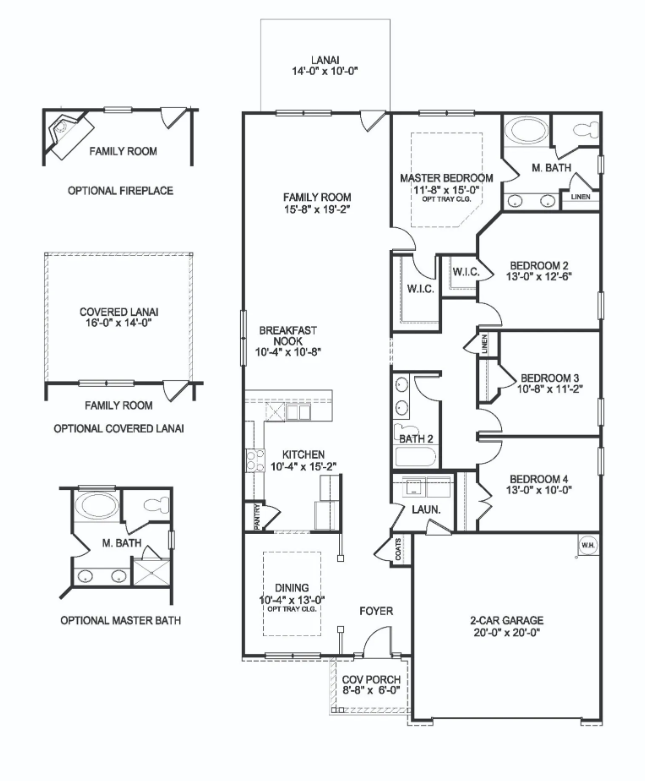
Step inside the 2030 floor plan and you’ll instantly feel the spaciousness created by soaring 9-to-10-foot ceilings and an open-concept design that seamlessly connects the kitchen, breakfast nook, and family room. The flow of the home makes it ideal for entertaining, while luxury vinyl plank floors in the main living areas add durability and charm. At the front of the home, a formal dining room creates a welcoming first impression and offers a dedicated space for hosting family dinners or holiday gatherings. The kitchen features granite countertops, a stylish tile backsplash, and soft-close cabinets and drawers that enhance the home’s elevated design. A pantry closet adds practical storage, ensuring that everything you need is within easy reach. The covered patio just off the living area extends your living space outdoors, making it the perfect spot for summer barbecues or simply unwinding after a long day. With the added privacy of no rear neighbors and a builder-installed fenced backyard, this home is designed to make the most of both indoor and outdoor living.
The bedroom layout in this plan emphasizes both privacy and flexibility. Three secondary bedrooms, each with closets, provide ample space for family, guests, or even a home office. One bedroom even features a step-in closet offering more storage and versatility. The primary suite is a true retreat, complete with tray ceilings, a ceiling fan for added comfort, and a walk-in closet. The en-suite bathroom elevates the experience with double sinks, tile shower with a built-in bench, and thoughtful finishes that create a comforting atmosphere. Whether you’re a first-time buyer, a growing family, or someone looking to downsize without sacrificing space, the 2030 floor plan adapts beautifully to your needs.
About Bracken Woods
The Bracken Woods community in Piedmont SC is perfectly situated for homeowners who want a balance of peaceful living and easy access to the city. Located near both Downtown Greenville and Simpsonville, Bracken Woods allows residents to enjoy a quiet neighborhood setting while still being just minutes away from restaurants, shopping centers, and cultural attractions. Commuters will love the convenient access to major highways, making daily travel smooth and efficient.
Families considering the 2030 floor plan will appreciate that Bracken Woods is zoned to well-regarded schools in the Greenville County School District, including Grove Elementary School, Tanglewood Middle School, and Southside High School. These schools provide a strong foundation for students of all ages, making Bracken Woods an excellent choice for families who want quality education close to home. Combined with the welcoming atmosphere of Piedmont SC and its proximity to Greenville’s thriving job market, Bracken Woods is more than just a neighborhood—it’s a community where families can put down roots and flourish.
Why Choose the 2030 Floor Plan?
Among the new construction homes for sale in Greenville SC, the 2030 floor plan stands out for its thoughtful design and attention to detail. Many buyers today are looking for open-concept living because it makes homes feel larger, brighter, and more connected. The seamless flow between the kitchen, breakfast nook, and family room ensures that no one is left out of the action—whether you’re cooking dinner, helping with homework, or enjoying a cozy movie night. High ceilings add to the sense of space, while the blend of luxury finishes like granite countertops and durable vinyl plank flooring ensures a home that is both beautiful and practical.
What sets the 2030 floor plan apart is its versatility. With 4 bedrooms, this home can easily adapt to your lifestyle, whether you need guest rooms, office space, or a playroom. The primary suite’s spa-like bathroom is a retreat after a long day, while the outdoor covered patio and fenced backyard extend your living space beyond the walls of the home. Adams Homes has created a layout that works for families of all sizes, providing comfort now and flexibility for the future.
If you’re exploring Greenville SC Real Estate and want to find new construction homes for sale in Greenville SC that offer move-in ready convenience, this home is an opportunity worth considering. With its timeless brick exterior, thoughtful interior design, and a location in the desirable Bracken Woods community, the 2030 floor plan stands out as a home that blends classic charm with modern living. Don’t miss the chance to make this beautiful property yours and experience the best that Bracken Woods, Piedmont SC, and the greater Greenville SC area have to offer.
View Other Available New Construction Homes for Sale in The Greater Greenville Upstate SC Area
Video Walkthrough Tour of 2030 Floor Plan by Adams Homes
Don't miss your opportunity to tour this home! If you are interested in Greenville SC homes for sale, give PRODUCER Realty a call today at 864-438-5050 or visit www.greenvillerealestatehub.com and let one of our team members tell you more about the 2030 Floor Plan by Adams Homes and how it can become your new home.