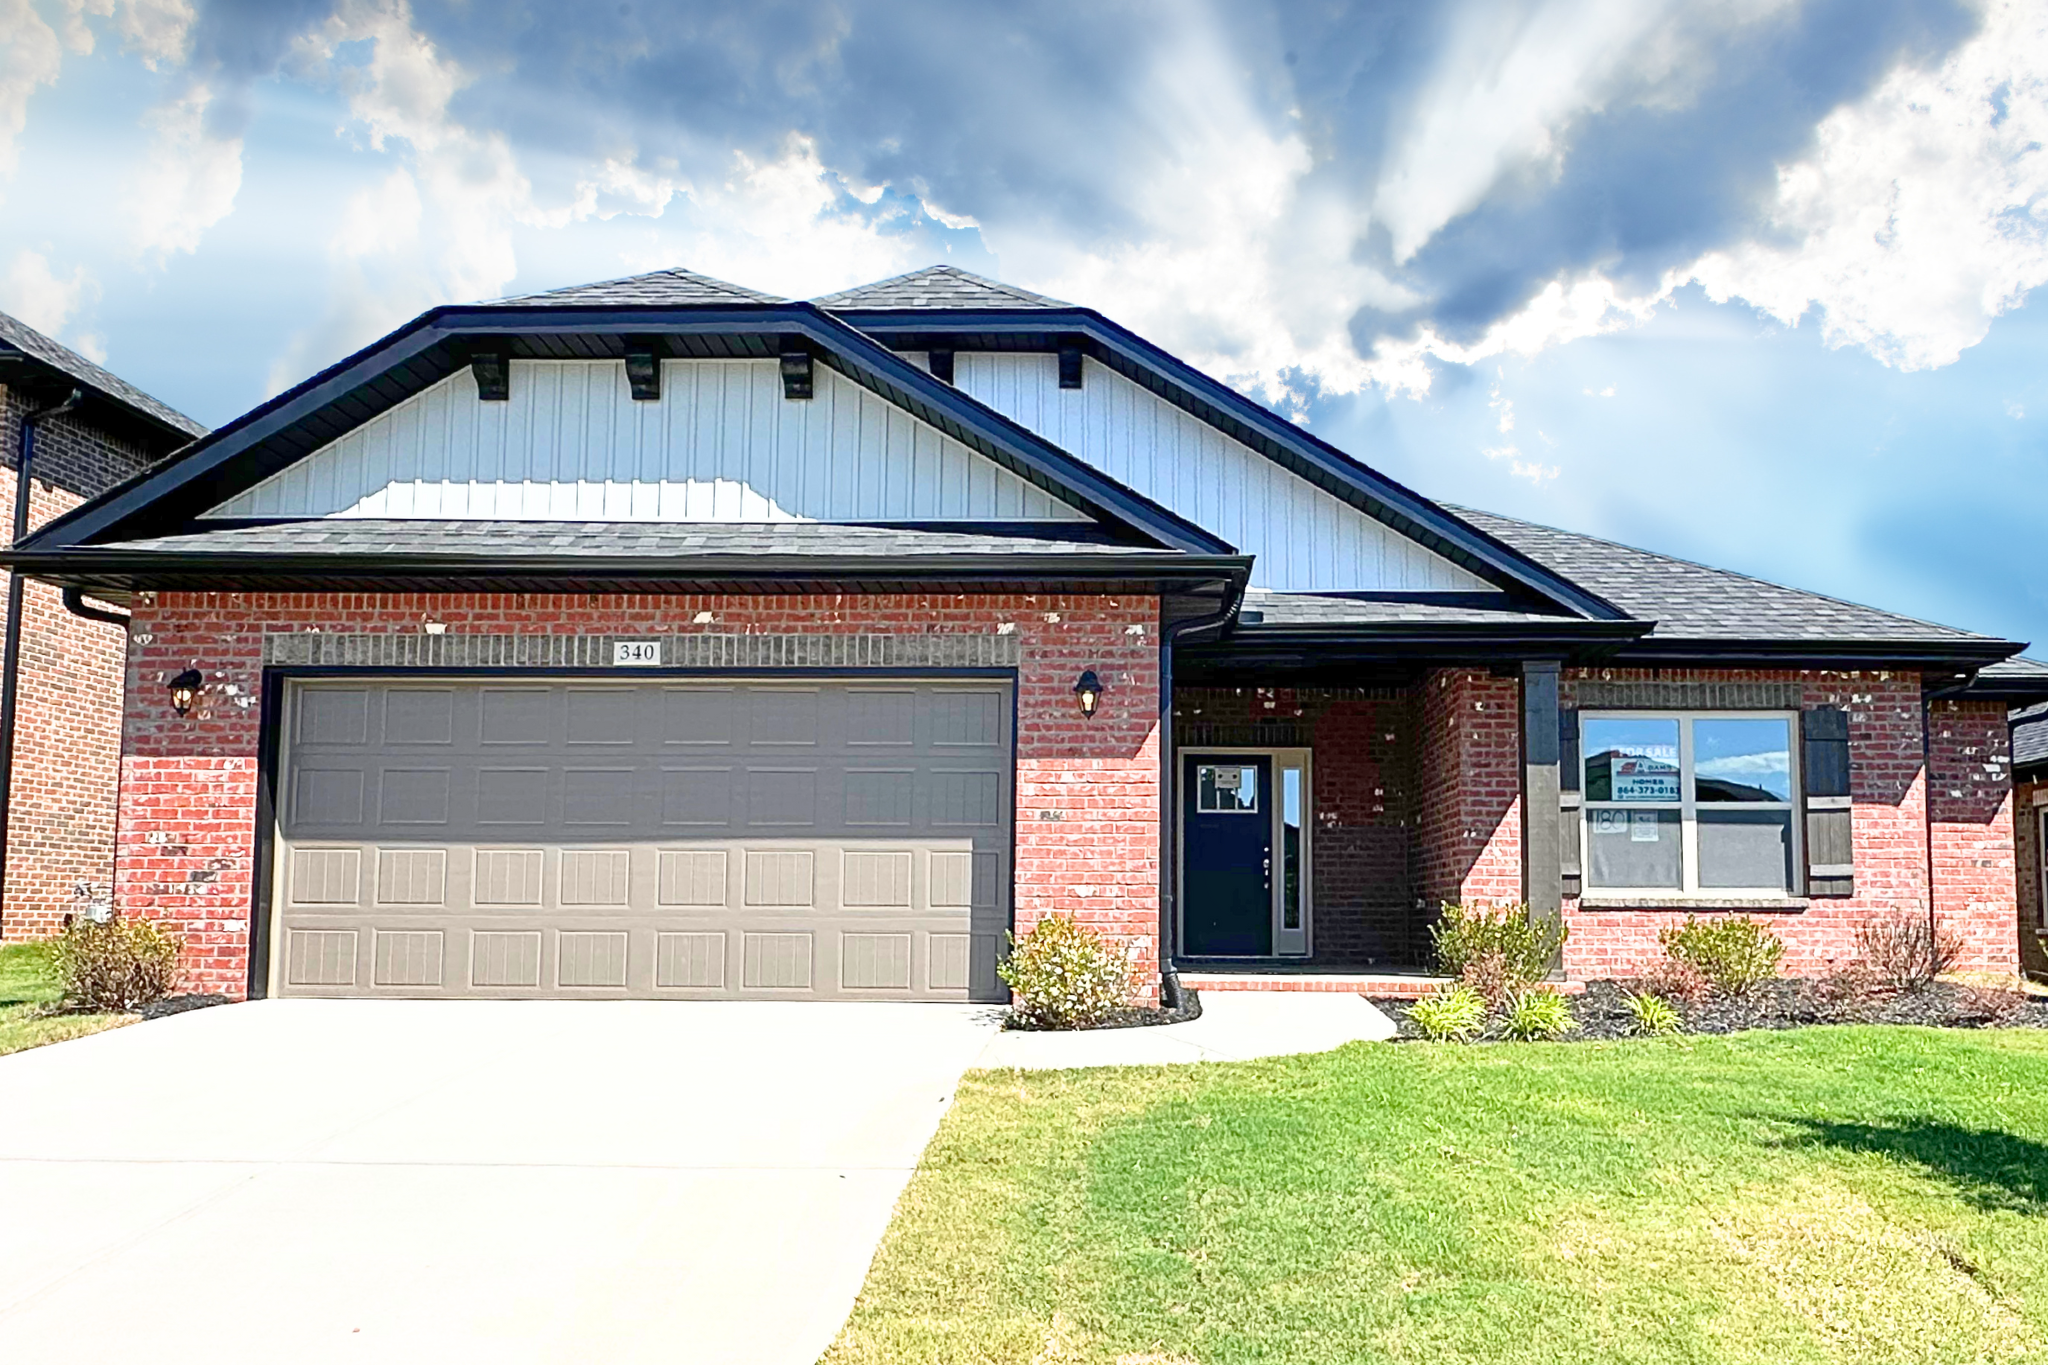
When it comes to Greenville SC Real Estate, many homebuyers are turning to new construction homes for sale in Greenville SC that offer modern design, classic charm, and convenient locations. The 1709 floor plan by Adams Homes at Bracken Woods in Piedmont SC, perfectly embodies this balance. This single-story, all-brick home is built for both elegance and practicality, making it an excellent choice for families, first-time buyers, or anyone looking to settle in the Upstate SC. Just minutes from Downtown Greenville, Prisma Health Greenville Memorial Hospital, Michelin, and Lockheed Martin, Bracken Woods offers not just a home—but a lifestyle that blends suburban peace with urban convenience.
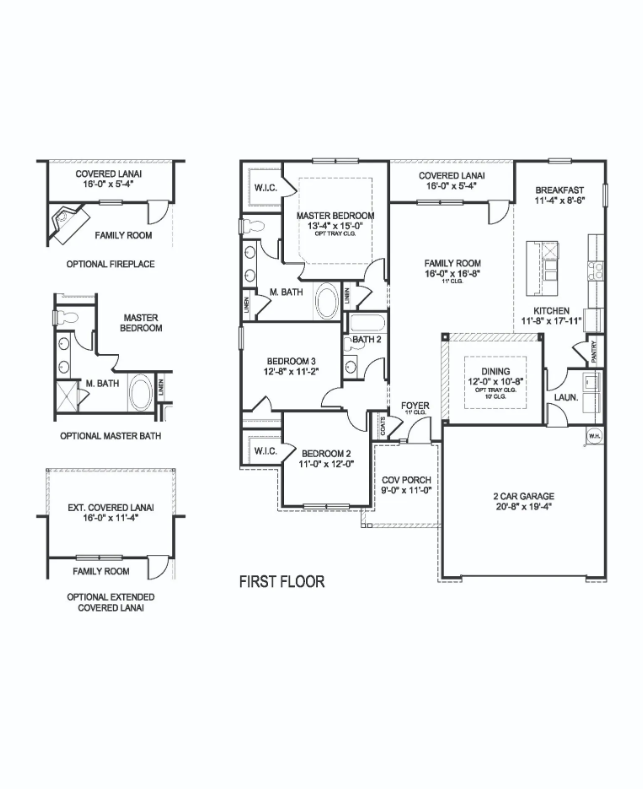
The 1709 floor plan stands out for its thoughtful design. With 3 bedrooms, 2 bathrooms, a 2-car garage, and an open-concept layout, this home maximizes every square foot of its space. From soaring 11.5-foot ceilings that make the living areas feel bright and expansive, to the private backyard, every detail has been carefully planned to provide both style and functionality. Whether you’re looking for a cozy retreat, a home office setup, or the perfect place to entertain guests, the 1709 offers the versatility today’s buyers need.
Inside the Home
Stepping inside the 1709 floor plan feels like walking into a modern yet timeless sanctuary. The moment you enter, you’ll notice the durable LVP flooring that seamlessly flows through the open floor plan, tying together the formal dining room, family room, kitchen, and breakfast area. This thoughtful layout makes it easy to host gatherings or simply enjoy everyday life in a space that feels airy, connected, and comfortable.
The kitchen is truly the heart of this home. Equipped with stainless steel appliances, a spacious island, a subway tile backsplash, soft-close drawers and cabinets, and a single-bowl sink, it’s designed to meet the needs of both seasoned chefs and busy families. The island doubles as a meal prep station and a gathering spot, making it perfect for entertaining or enjoying casual breakfasts. The kitchen flows seamlessly into the dining area and family room, ensuring that no one feels left out while meals are being prepared.
Bedrooms in the 1709 floor plan are strategically placed in a split-bedroom design to maximize privacy. The primary bedroom features a walk-in closet and an en-suite bathroom complete with double sinks and a 5-foot shower. The two secondary bedrooms are tucked away on the opposite side of the home. One comes with its own walk-in closet, while the other offers a standard-sized closet—ideal for children, guests, or even a home office. A conveniently located second full bathroom serves these bedrooms, ensuring everyone has their own space.
Beyond the interior, this home doesn’t disappoint when it comes to outdoor living. Step out onto the covered patio, where you can relax with a cup of coffee in the morning or host a summer barbecue with friends. The backyard offers plenty of potential for gardening, play areas, or simply enjoying the natural surroundings.
Practical features are not forgotten, either. A spacious 2-car garage provides ample storage and convenience, while the sturdy brick exterior ensures durability and curb appeal that stands the test of time. Every element of the 1709 floor plan has been crafted with the homeowner in mind, striking the perfect balance between functionality and style.
If you’ve been searching for new construction homes for sale in Greenville SC that deliver on quality, design, and location, the 1709 floor plan by Adams Homes at Bracken Woods is an opportunity you don’t want to miss. This thoughtfully designed 3-bedroom, 2-bathroom all-brick home offers everything from open-concept living with soaring ceilings to a private backyard. Its location in Piedmont, just minutes from Downtown Greenville and major employers, adds to its unmatched appeal.
What makes the 1709 truly special is its ability to meet the needs of a wide range of lifestyles. Whether you’re a growing family, a professional working in the Greenville area, or someone looking to downsize into a stylish and manageable space, this home adapts to you. With features like a gourmet-inspired kitchen, a private primary suite, and a covered patio perfect for outdoor relaxation, it’s clear that this floor plan was designed with modern living in mind.
In the ever-competitive world of Greenville SC Real Estate, finding a home that balances affordability, timeless design, and unbeatable location is rare. The 1709 floor plan by Adams Homes delivers all of this and more. Don’t miss the chance to make this dream home your reality. Schedule a showing today and take the first step toward owning a home in the Upstate SC.
View Other Available New Construction Homes for Sale in The Greater Greenville Upstate SC Area
Video Walkthrough Tour of 1709 Floor Plan by Adams Homes
Don't miss your opportunity to tour this home! If you are interested in Greenville SC homes for sale, give PRODUCER Realty a call today at 864-438-5050 or visit www.greenvillerealestatehub.com and let one of our team members tell you more about the 1709 Floor Plan by Adams Homes and how it can become your new home.