Located in the charming community of Iris Meadows in Moore, South Carolina, the Augusta Floorplan by DRB Homes offers a blend of modern design and comfort. This stunning new construction features four spacious bedrooms and three and a half bathrooms, providing ample space for family living and entertaining. With 2,721 square feet of living area, the home features a convenient master suite on the main floor, ensuring privacy and ease. A 2-car garage adds to its practicality, making it a perfect choice for those seeking both style and functionality. Priced attractively at a base price of $340,990 and up to $21,000 builder incentive, this dream home is definitely within reach.
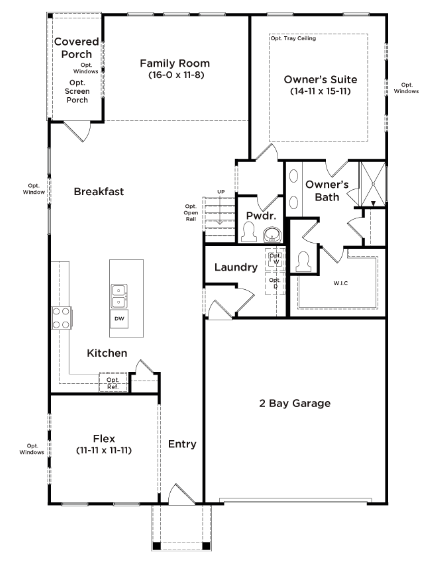
Main Level
The main level of the Augusta Floorplan by DRB Homes in Moore, SC, is designed with both style and functionality in mind. Upon entering, you'll find a versatile flex room perfect for a home office, study or a formal dining room. The family room, complete with a cozy fireplace, offers a welcoming space for relaxation and gatherings. The kitchen is a chef's dream, featuring ample cabinetry, a pantry closet, and sleek stainless steel appliances. The laundry room is conveniently located on this level, making household chores a breeze. The owner's suite boasts a walk-in closet and an en-suite bathroom with a spacious tile shower and double sinks. Completing the main level is a covered patio, ideal for enjoying outdoor moments.
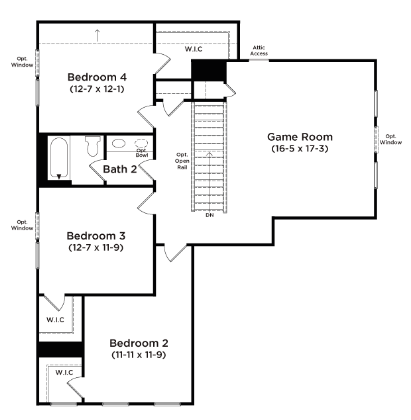
Second Level
The second level offers a blend of privacy and shared space. This level features three generously sized bedrooms, each equipped with walk-in closets for ample storage. One of these bedrooms boasts its own en-suite bathroom. A spacious loft area serves as a versatile space, ideal for a playroom, media center, or additional lounging area. Pull-down attic access offers easy reach to extra storage space, ensuring all your belongings have a place. This thoughtfully designed second level enhances the home’s functionality and charm, making it an excellent choice for families seeking both comfort and style.
Iris Meadows
Iris Meadows Subdivision is a charming community that perfectly balances privacy and convenience. Featuring craftsman-style floorplan designs, the neighborhood boasts a community pool and cabana, making it a hub of relaxation and social gatherings. Centrally located between Interstate 85 and Interstate 26, Iris Meadows provides prime wooded homesites that offer a serene, private lifestyle while maintaining easy access to golf courses, shopping, vibrant downtown areas, and some of the Upstate best parks. The subdivision offers diverse home plans to suit any lifestyle, including two-level and ranch-style homes, with options for main or second-level primary suites, open-concept living, and two-car garages. Its strategic location near major employers such as BMW, Keurig/Dr. Pepper, Michelin Manufacturing, and Spartanburg Medical Center makes Iris Meadows an excellent choice for professionals. Additionally, it's zoned for the highly sought-after Spartanburg District 5 Schools, further enhancing its appeal as a desirable community in a proven location.
View Other Available New Construction Homes for Sale in The Greater Greenville Upstate SC Area
Video Walkthrough Tour of Augusta Decorated Floorplan by DRB Homes
Don't miss your opportunity to tour this home! If you are interested in Greenville SC homes for sale, give PRODUCER Realty a call today at 864-438-5050 or visit www.greenvillerealestatehub.com and let one of our team members tell you more about the Augusta Floorplan by DRB Homes and how it can become your new home.