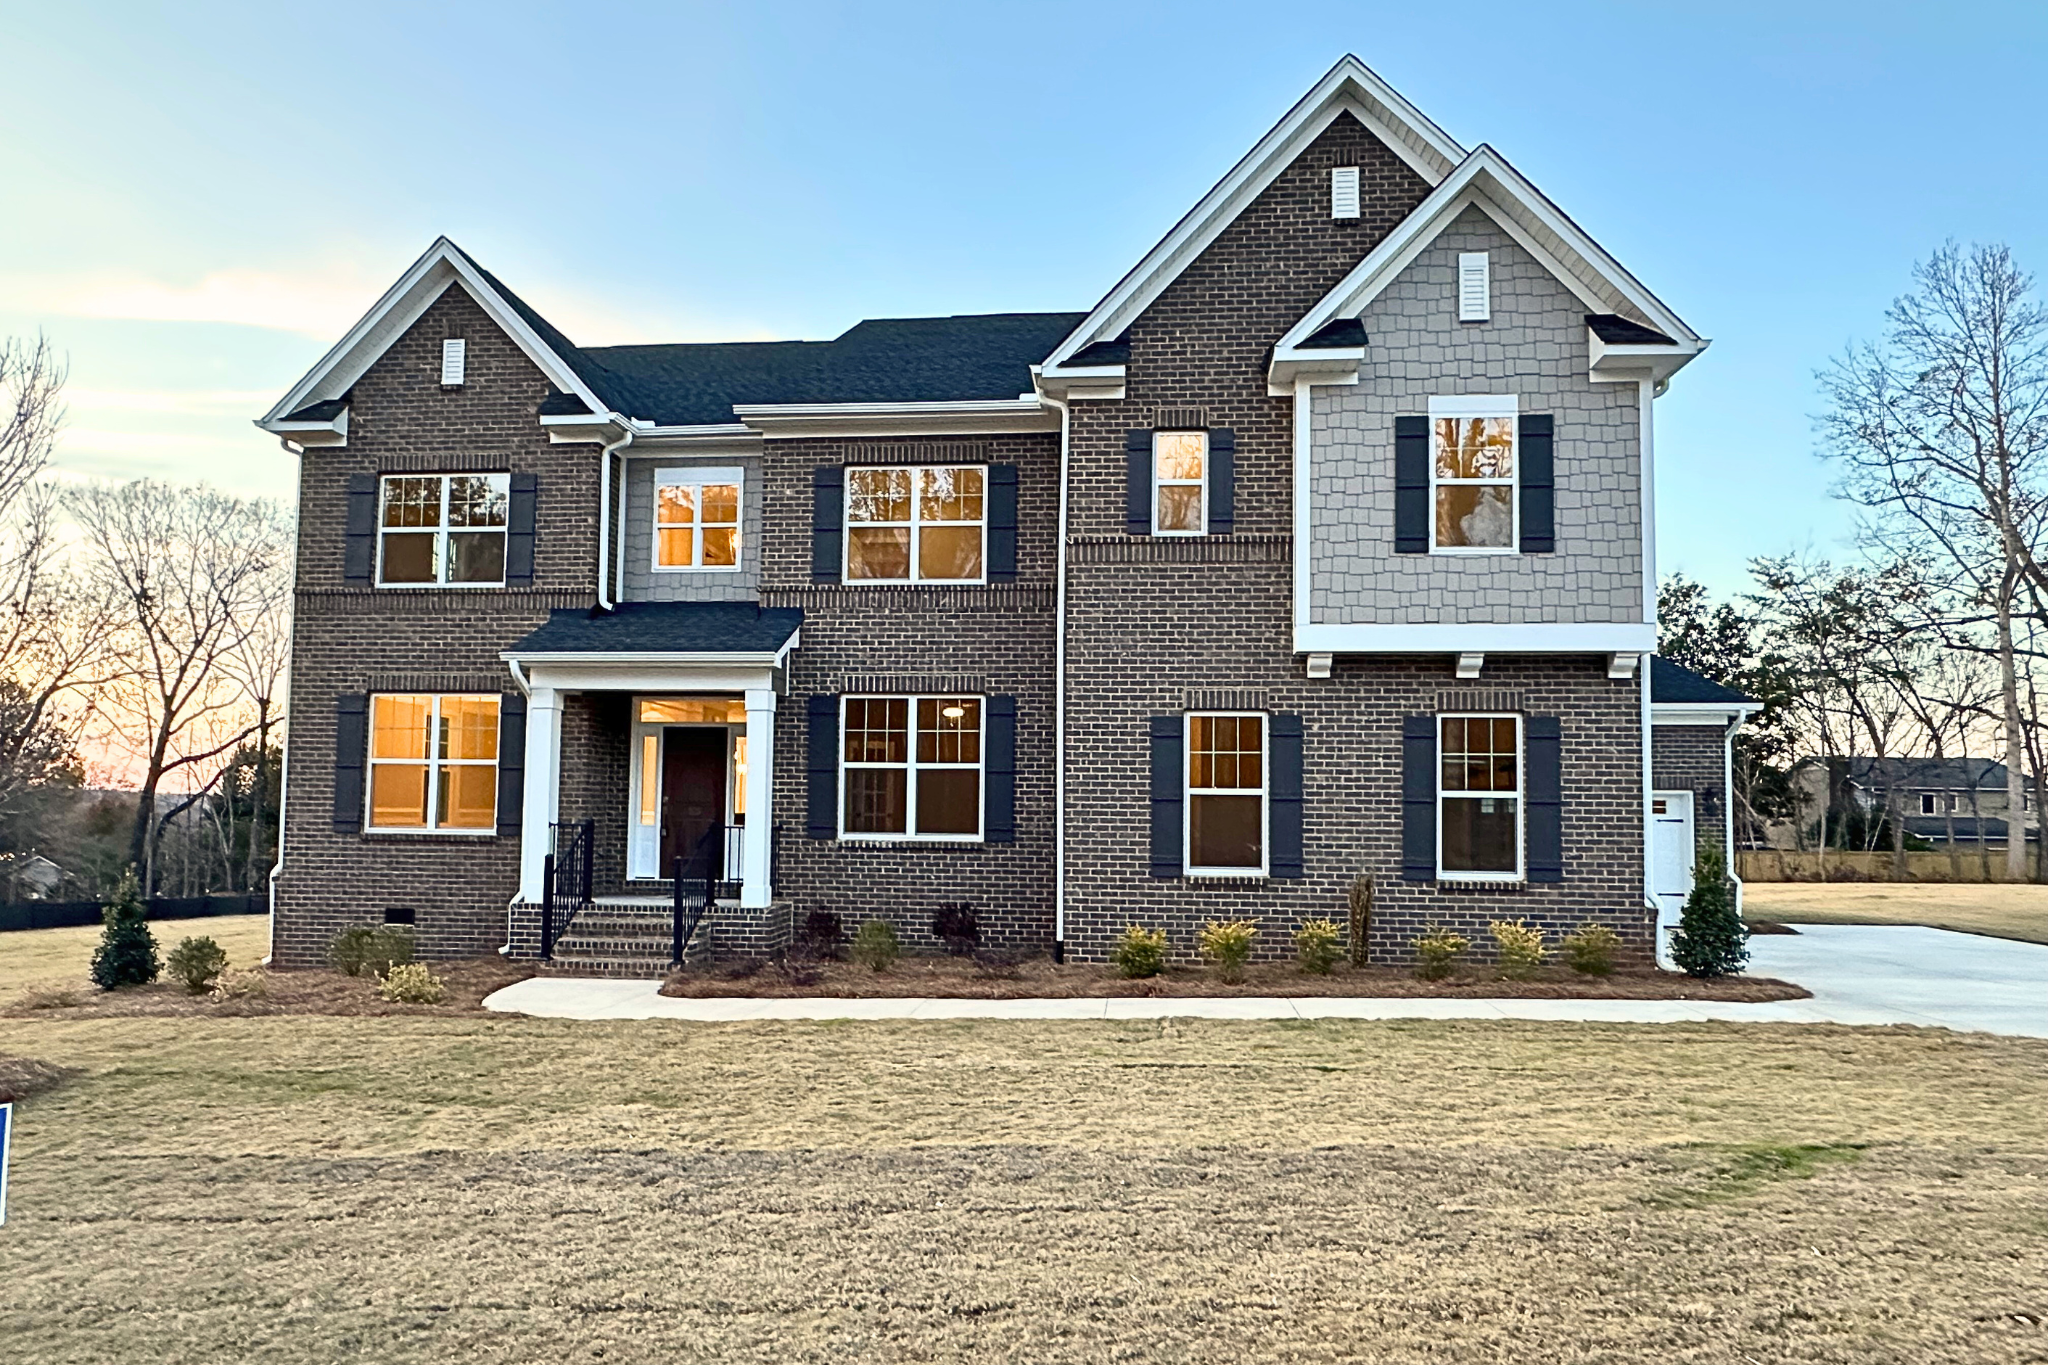
If you’re searching for a spacious new construction home in Easley, SC, The Rutledge II by Mungo Homes might just check all your boxes. With 5 bedrooms, 4.5 bathrooms, and a little over 4500 sqft., this thoughtfully designed floor plan is perfect for growing families or anyone who loves a little extra space. The open layout makes entertaining easy, while the cozy family room, large kitchen island, and bonus room give you plenty of options for work, play, and relaxation. Plus, with features like a primary suite with a sitting area, walk-in closets in every bedroom, a three-car garage and a sunroom, this new construction home in Greater Greenville Upstate South Carolina Area has all the little details that make everyday life a little more comfortable. Ready to take a closer look? Let’s dive into what makes The Rutledge II a standout choice in Suter Estates!
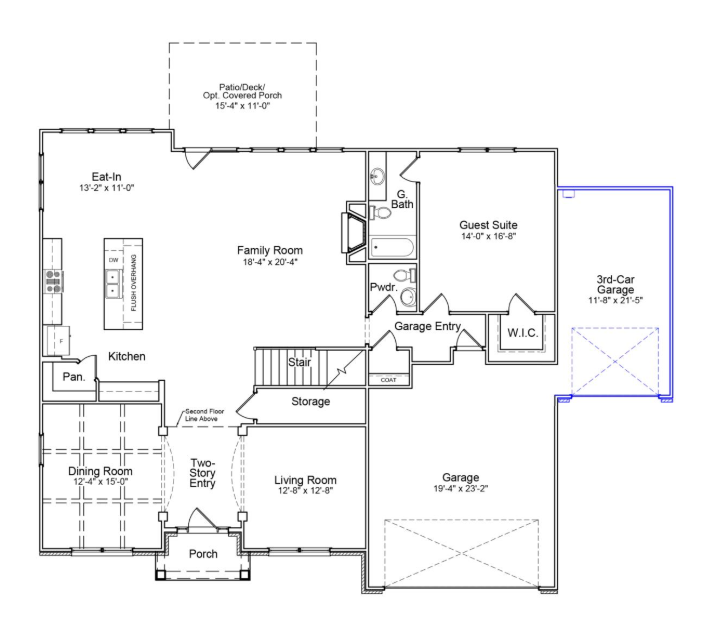
Main Level
Step inside The Rutledge II, and you’ll find a main level that’s designed for both comfort and convenience. Luxury vinyl plank floors flow throughout, leading you from the flex room—perfect for a home office or playroom—to the formal dining room, where you can host family dinners in style. The spacious family area is complete with a gas log fireplace and plenty of natural light, making it the perfect spot to relax. The kitchen is just as impressive, featuring a large center island, granite countertops, soft-close cabinets, and a walk-in pantry, plus a breakfast area. If you love indoor-outdoor living, you’ll appreciate the sunroom, huge back deck, and backyard, offering plenty of space to unwind or entertain. A main-level bedroom with its own bathroom and walk-in closet makes hosting guests easy. This home also have a 3-Car garage.
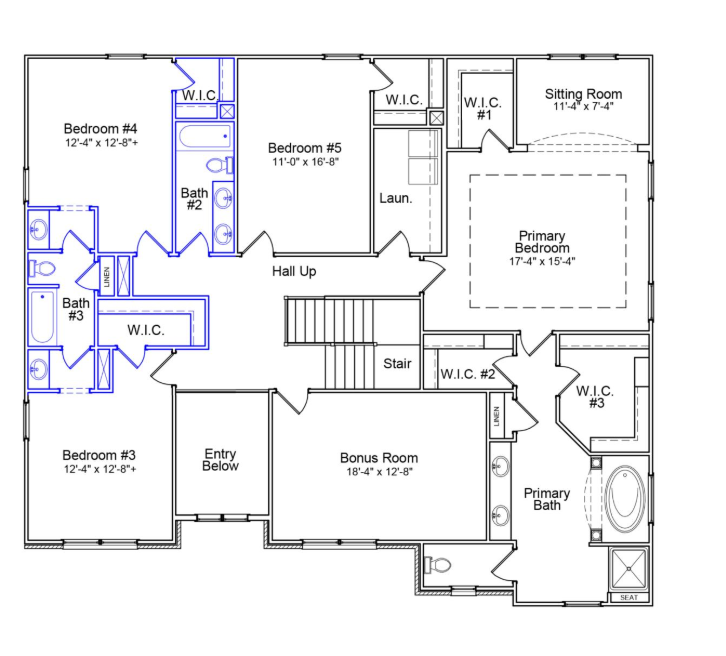
Second Level
Head upstairs, and you’ll find even more space to spread out. The second level of The Rutledge II includes three additional bedrooms, each with walk-in closets and a bonus room. Two of the bedrooms share a convenient Jack-and-Jill bathroom. A dedicated laundry room is also on this level. But the real standout is the owner’s suite—with its own sitting area, three walk-in closets, and a spacious en-suite bathroom featuring double sinks, a stand-alone tub, and a tiled shower. Whether you need a quiet escape or just extra room to stay organized, this second level is designed to keep life comfortable.
View Other Available New Construction Homes for Sale in The Greater Greenville Upstate SC Area
Video Walkthrough Tour of Rutledge Floorplan by Mungo Homes
Don't miss your opportunity to tour this home! If you are interested in Greenville SC homes for sale, give PRODUCER Realty a call today at 864-438-5050 or visit www.greenvillerealestatehub.com and let one of our team members tell you more about the Rutledge Floorplan by Mungo Homes and how it can become your new home.