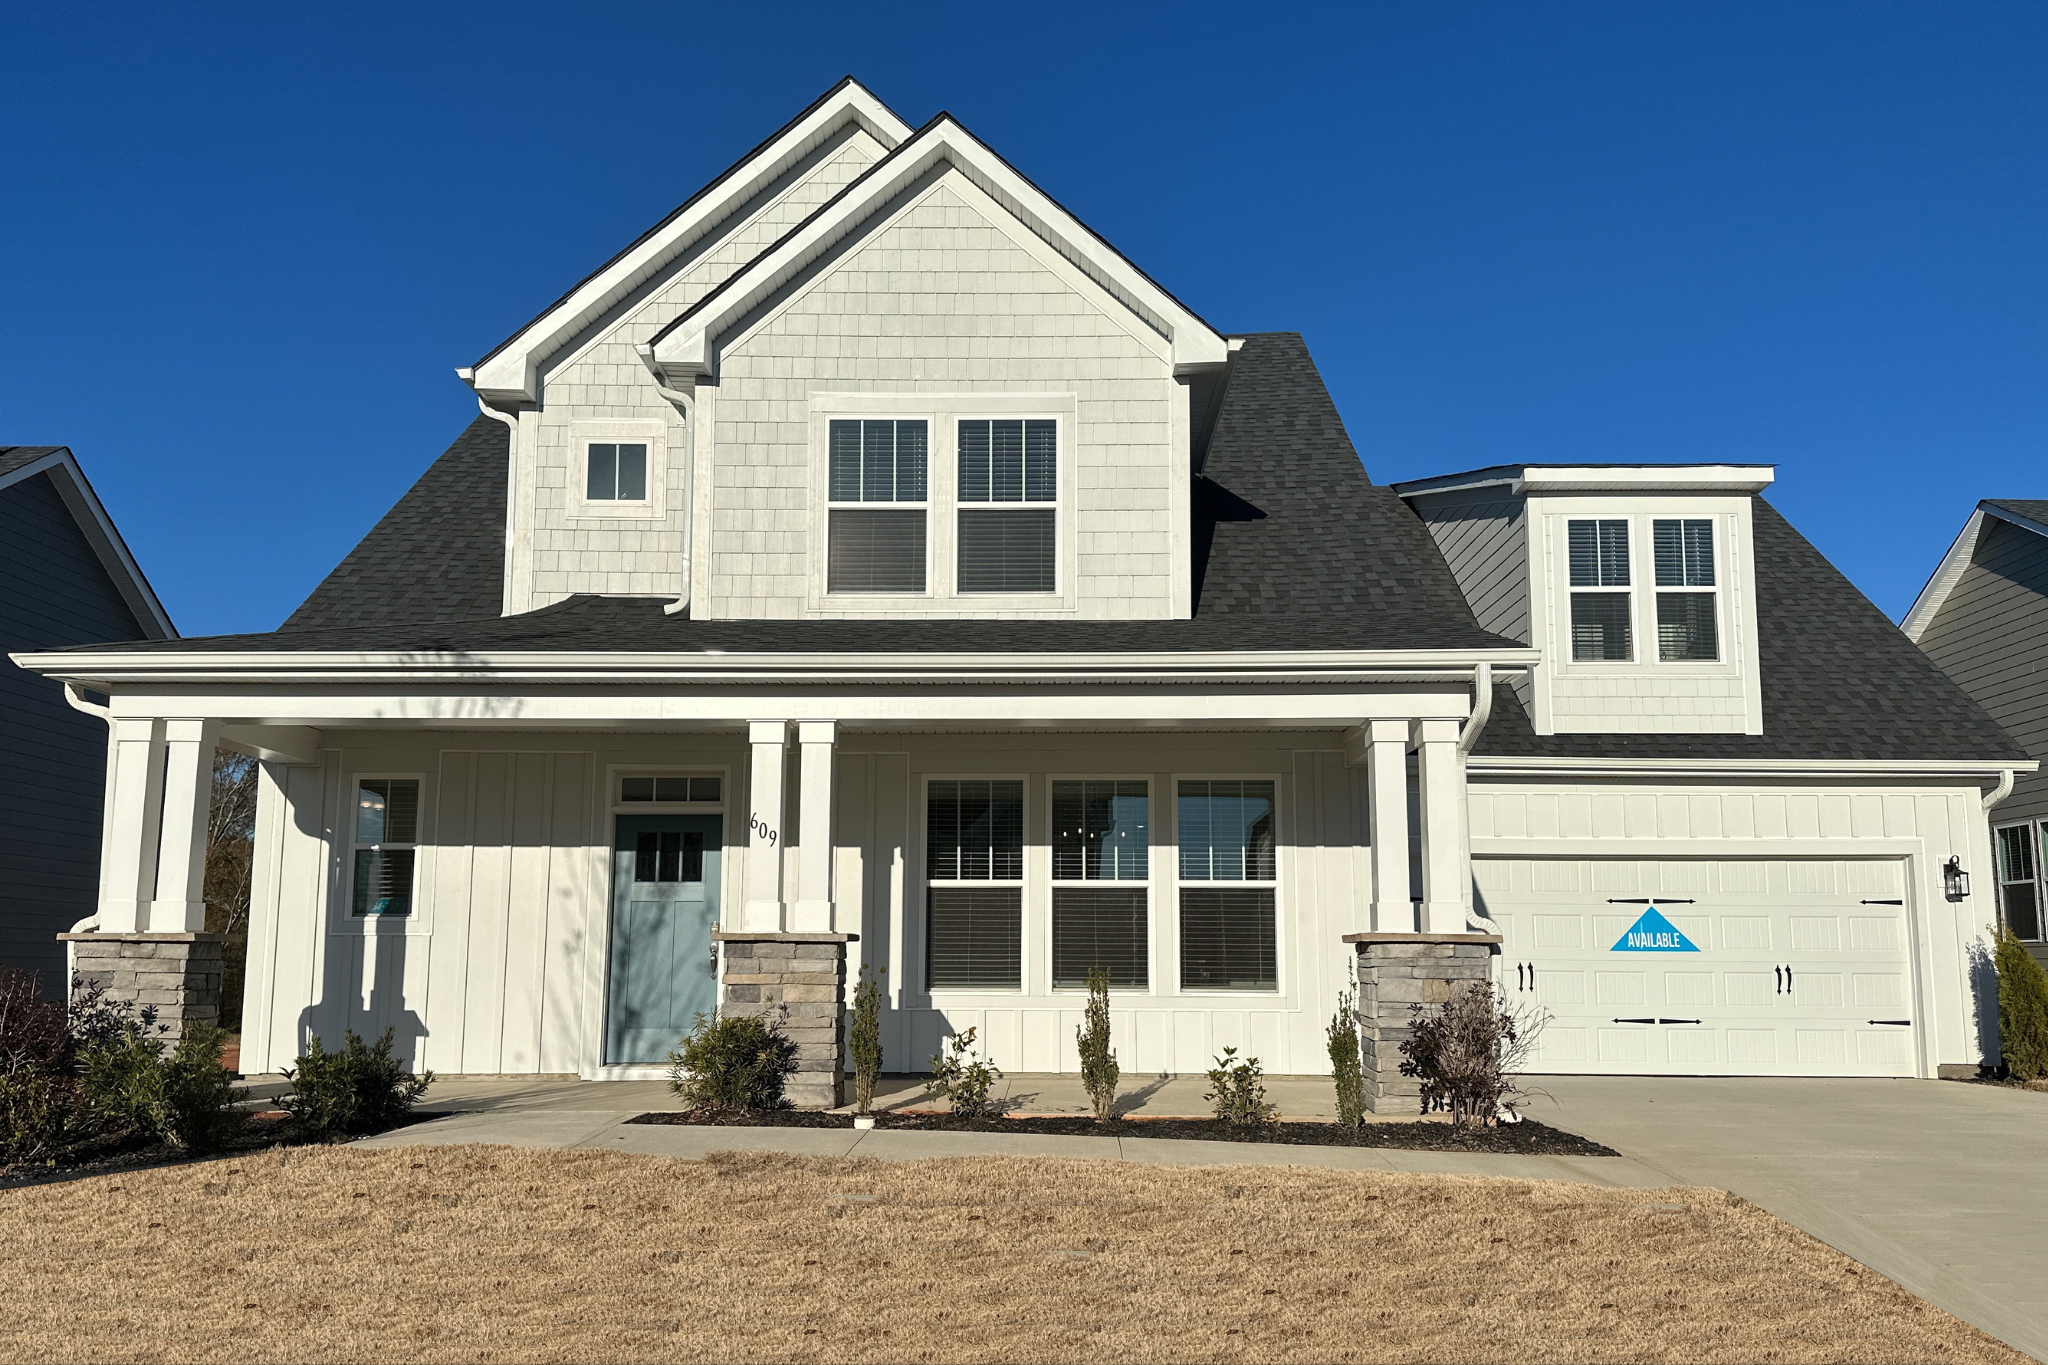
Looking for the perfect home in Anderson, SC? Meet the Sutherland floor plan by DRB Homes—a versatile home that’s got something for everyone. Picture yourself unwinding on the charming rocking chair front porch, then stepping inside to a spacious open-concept layout that flows effortlessly from the grand family room to the modern kitchen with a large island and cozy breakfast nook. With a luxurious main-level owner’s suite, three roomy bedrooms upstairs, and a covered patio for outdoor fun, this new construction home for sale in Greater Greenville Upstate South Carolina is built to fit your lifestyle. Trust us, you’re going to want to see this one in person!
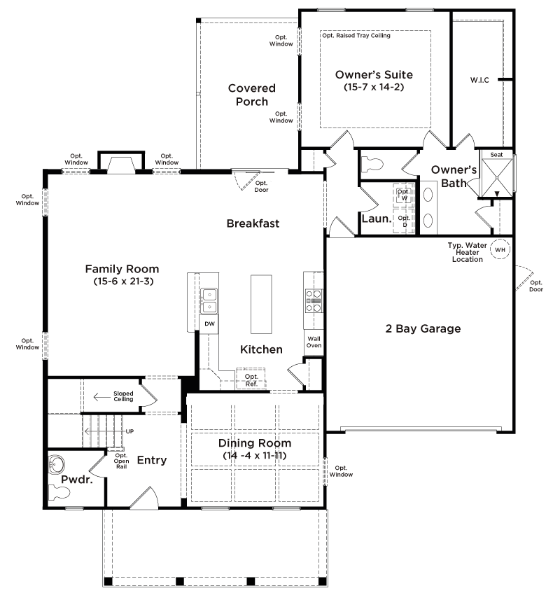
Main Level
From the elegant formal dining room with coffered ceilings to the cozy family room with a stunning stone fireplace, this open-concept design is perfect for hosting and everyday living. The kitchen boasts stainless steel appliances, a massive center island, and a sunny breakfast area, all flowing effortlessly to the covered patio for outdoor relaxation. Plus, the main-level owner’s suite features an en-suite bathroom with double sinks, a tile shower, and a spacious walk-in closet. With a two-car garage for added convenience, this home has everything you need and more.
Second Level
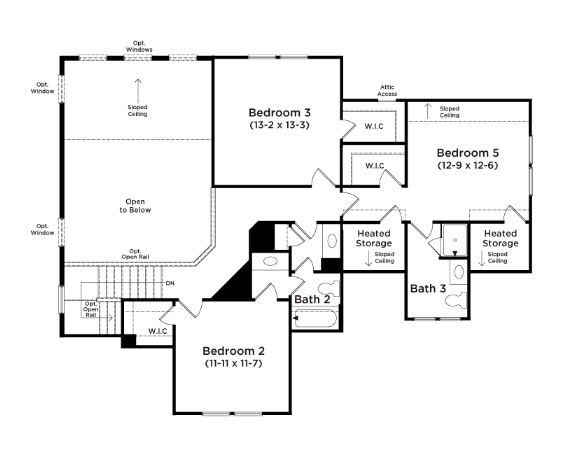
The second level of the Sutherland floor plan by DRB Homes is where comfort and convenience come together. With three spacious secondary bedrooms each with their own walk-in closet, there’s plenty of room for the family. Plus, having the laundry room right on this level makes tackling laundry day a breeze. Whether you’re looking for extra space or just love the idea of everyone having their own cozy corner, this level delivers.
View Other Available New Construction Homes for Sale in The Greater Greenville Upstate SC Area