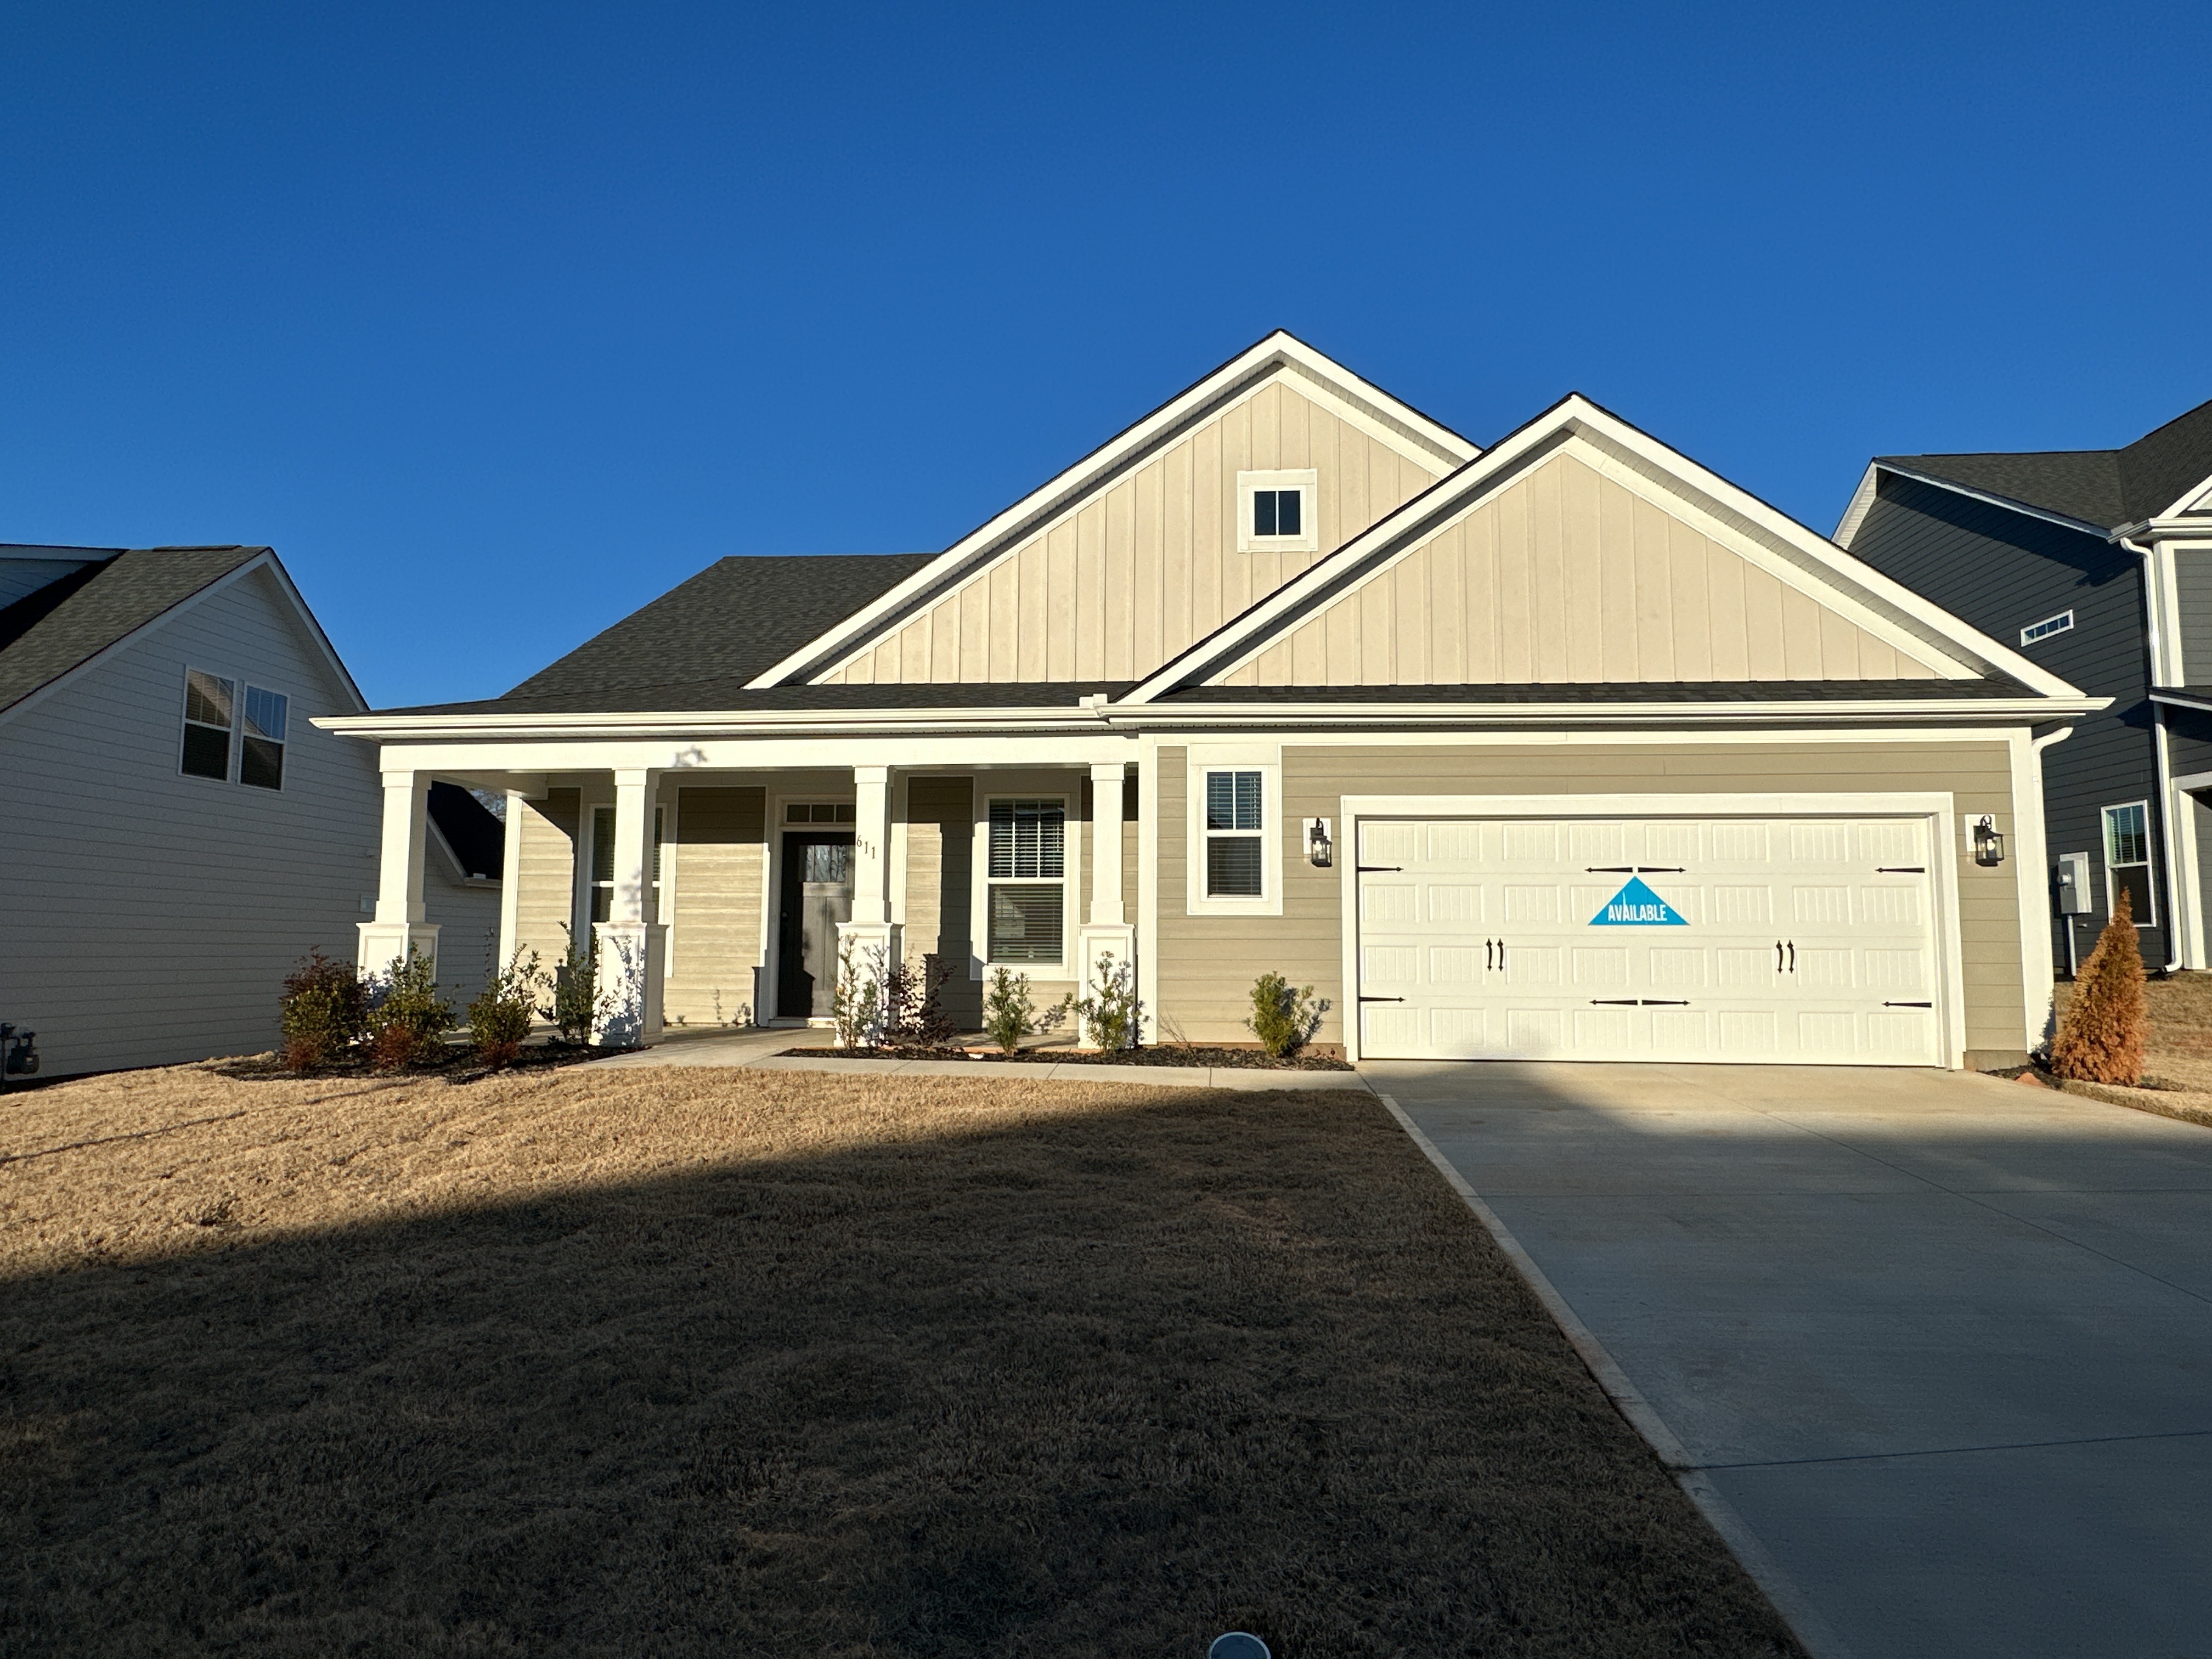
If you’re looking for a home that blends modern style with everyday comfort, the Oakley floor plan in Anderson, SC, might be just what you need. This thoughtfully designed new construction home for sale in Greater Greenville Upstate SC features a spacious layout with 3 bedrooms, 3.5 bathrooms, and standout details like a massive 14-foot kitchen island, and sleek black finishes throughout. The wrap-around covered porch is perfect for relaxing, while 12-foot ceilings and coffered accents add a touch of elegance. Plus, with secondary bedrooms offering its own bath, guests or family members can enjoy extra privacy. Let’s take a closer look at what makes this home a must-see!
Main Level
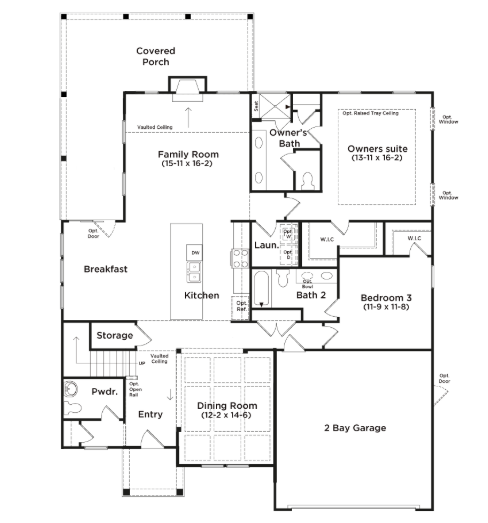
The home starts off with the powder room at the side and the formal dining room at the other side. The open-concept design flows effortlessly from the kitchen to the family room, where a cozy gas log fireplace sets the perfect atmosphere. The kitchen is a true centerpiece, featuring a huge center island, stainless steel appliances, and a breakfast area for casual meals. The owner’s suite features a walk-in closet and a private en-suite bathroom, while a secondary bedroom with its own walk-in closet and full bath provides extra comfort for guests or family. A laundry room adds convenience, and the spacious covered patio is the ideal spot to unwind. With a 2-car garage and durable cement board siding, this home is built for both style and practicality.
Second Level
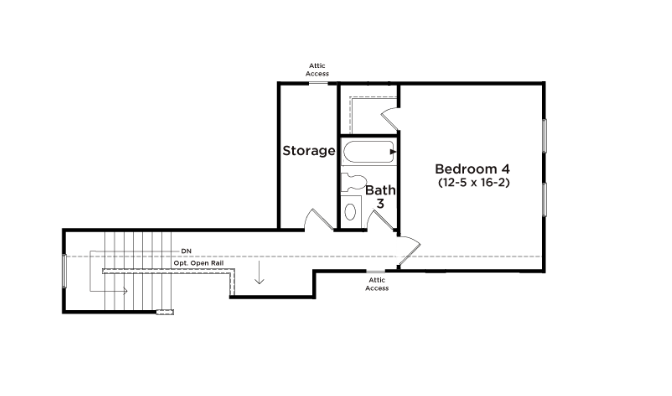
The second level of this new home offers a private and comfortable space that’s perfect for guests, family, or even a quiet retreat. It features a spacious third bedroom with a walk-in closet. The third bedroom is next to a deep closet for extra storage along with a full bathroom just steps away for added convenience. Whether it's used as a guest suite, home office, or flex space, this level adds versatility to the home while maintaining the same thoughtful design found throughout.
View Other Available New Construction Homes for Sale in The Greater Greenville Upstate SC Area
Video Walkthrough Tour of Oakleigh Floor Plan by DRB Homes
Don't miss your opportunity to tour this home! If you are interested in Greenville SC homes for sale, give PRODUCER Realty a call today at 864-438-5050 or visit www.greenvillerealestatehub.com and let one of our team members tell you more about the Oakleigh Floor Plan by DRB Homes and how it can become your new home.