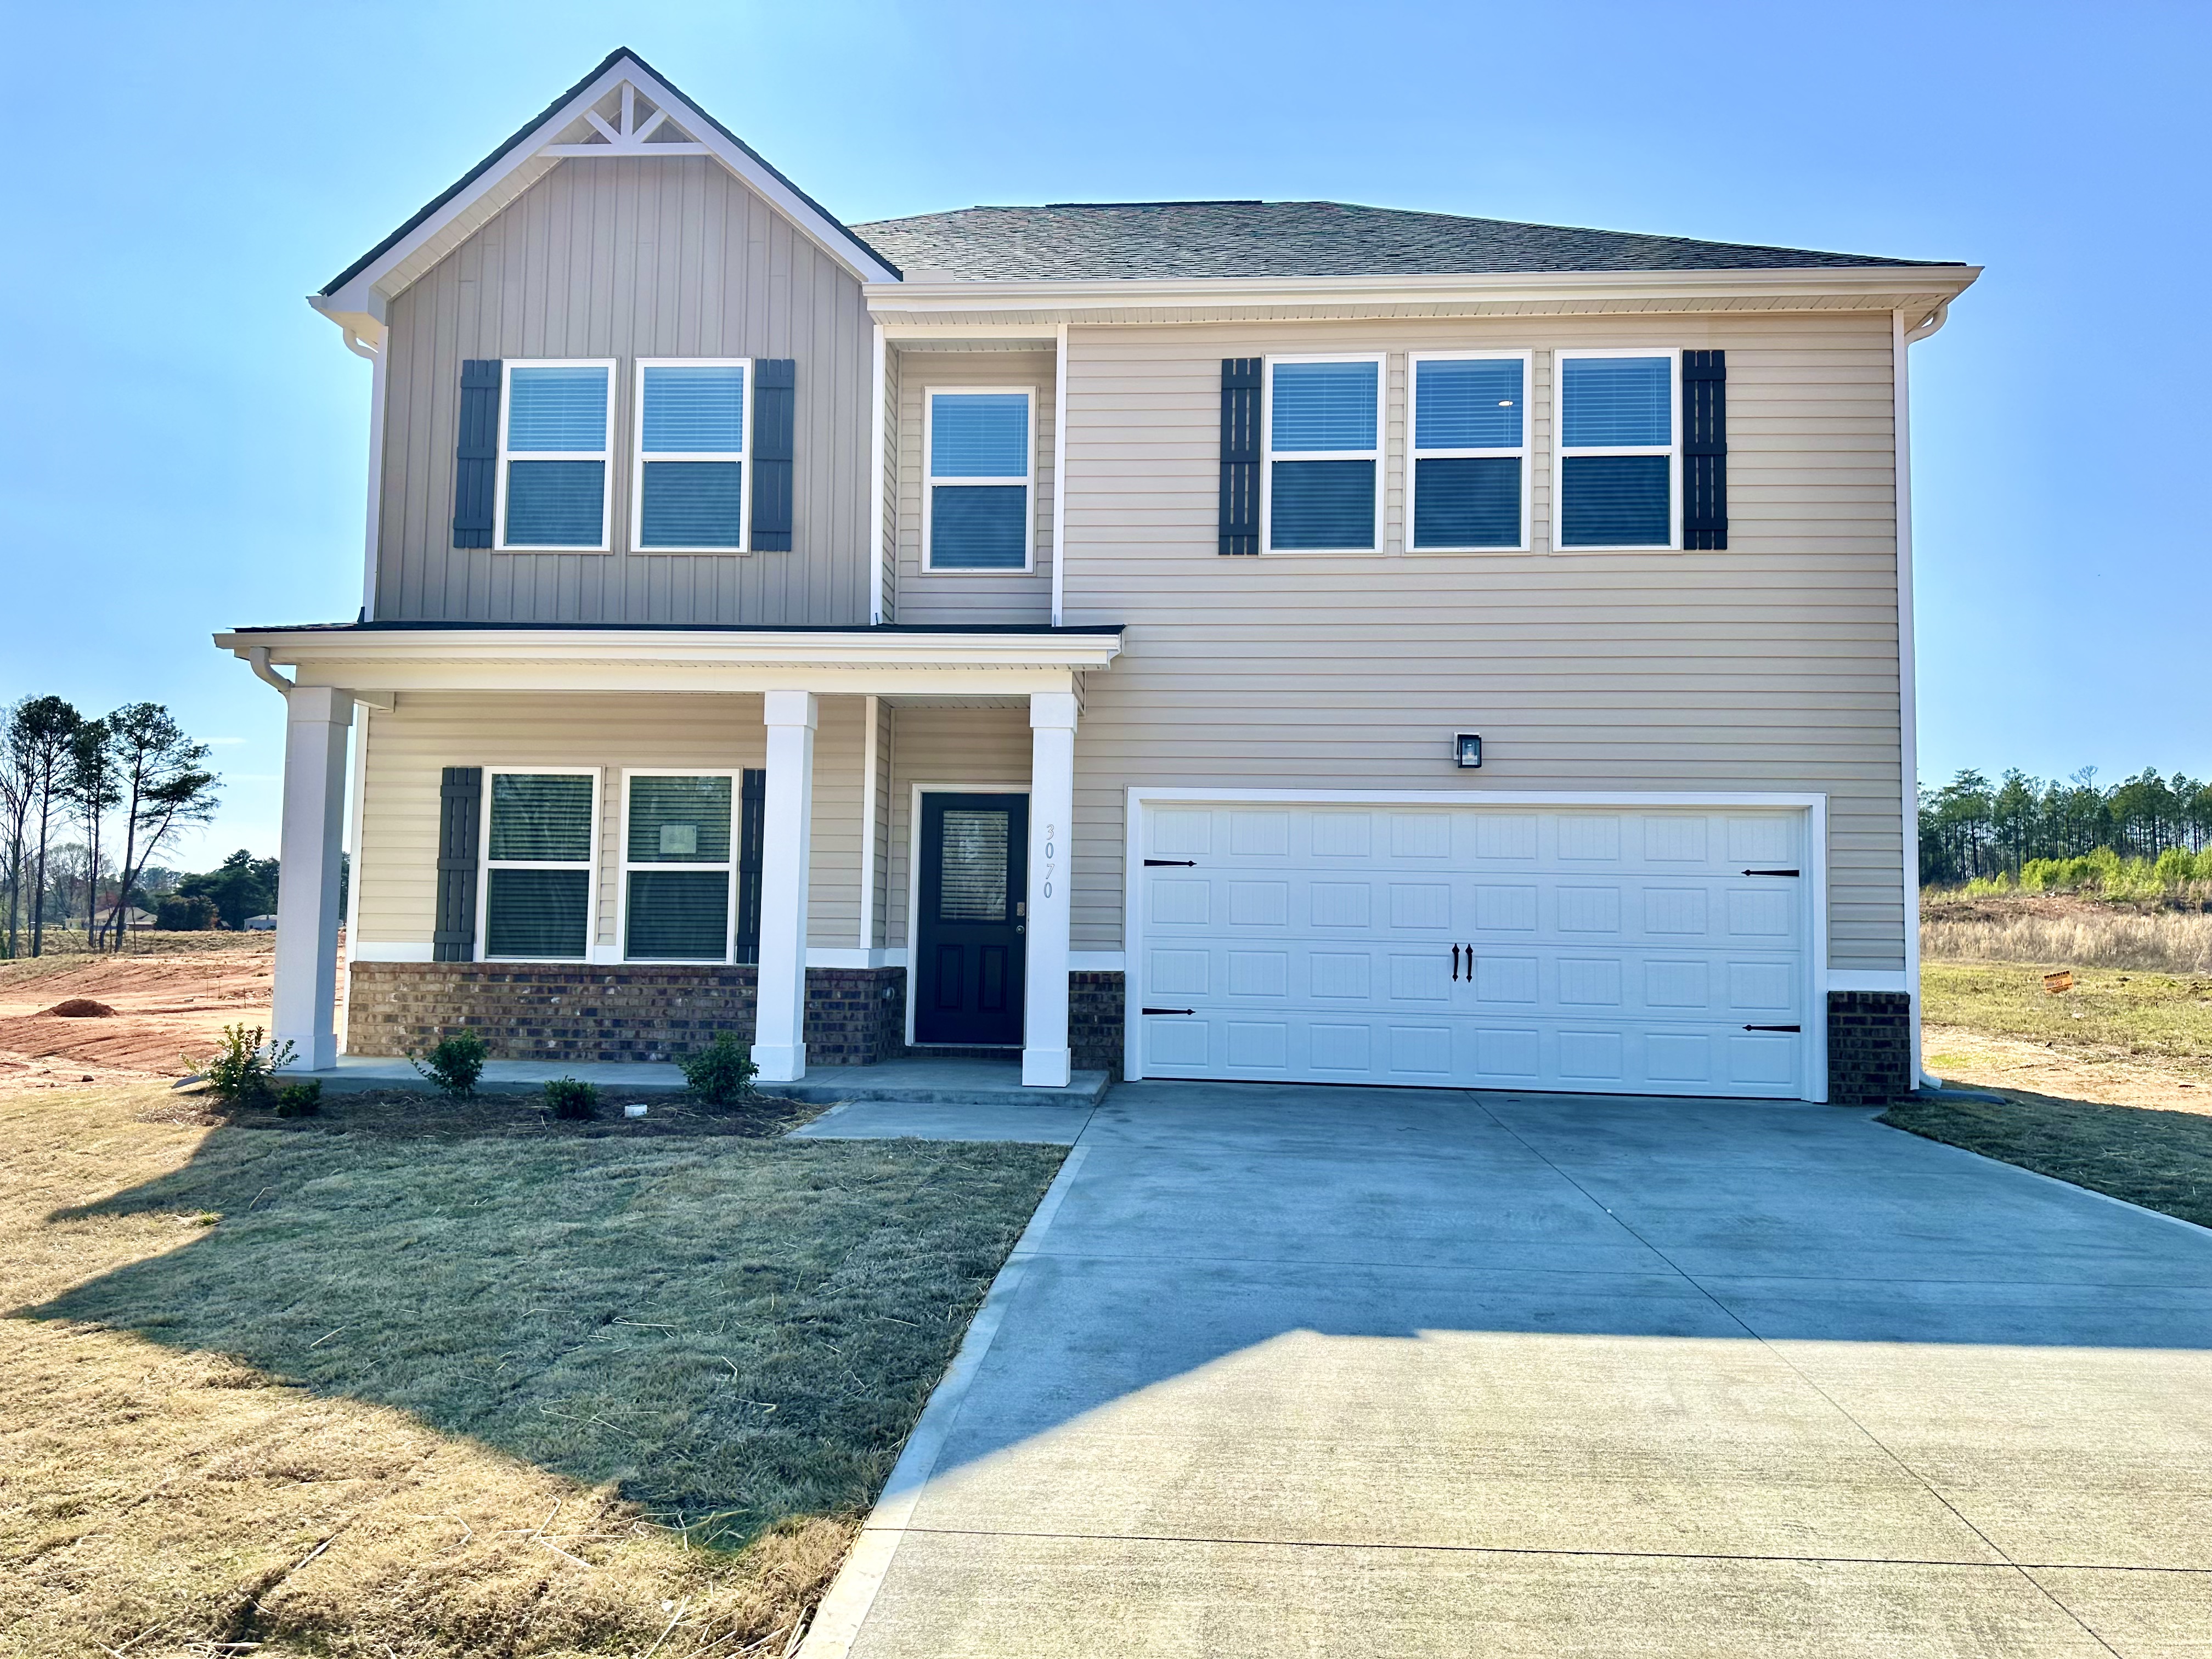
Discover the epitome of modern comfort and convenience with the Jodeco floorplan by Liberty Communities in Ravencrest Subdivision, Roebuck SC. Boasting a welcoming Front Porch and an open-concept layout ideal for family gatherings, this new construction home for sale in Greater Greenville SC is a haven of timeless charm and contemporary functionality. The spacious kitchen dazzles with ample cabinet space, a walk-in pantry, and granite countertops, while upstairs, the primary suite offers a serene retreat with a private bathroom. Three additional bedrooms and a full hall bathroom ensure plenty of space for everyone, complemented by the convenience of an upstairs laundry room. The builder is currently offering incentives up to $20,000 to help tailor this home to your preferences. Included as standard amenities in this residence are basin sinks, smart toilets, LED mirrors, freestanding bathtub, tiled shower equipped with a bench and rain shower head, a built-in electric fireplace, granite countertops in both the kitchen and bathrooms, ceiling fans, a dedicated cup wash station, smart home control panel, thermostat, and door lock, comprehensive blinds throughout the house, stainless steel appliances, and pre-wiring in the garage for a smart car charging station, etc. Plus, the community amenities, including a swimming pool, Cabana, and Playground area, make every day feel like a retreat, all within easy reach of Westgate Mall, Costco, and an array of shops and restaurants, ensuring a lifestyle of comfort and convenience awaits.
About Ravencrest
Experience serene living at Ravencrest, conveniently located just 3 miles from downtown Spartanburg. Nestled within this 276-lot development are home sites spanning from 0.14 to 0.42 acres, complemented by a communal swimming pool, Cabana and playground area. With a variety of housing options including 3 and 4 bedroom layouts spanning 1 or 2 stories, finding your ideal home is effortless. Revel in the array of standard upgrades offered, from granite countertops to stainless steel appliances and quartz bathroom vanities, ensuring a modern and comfortable living experience for all residents.
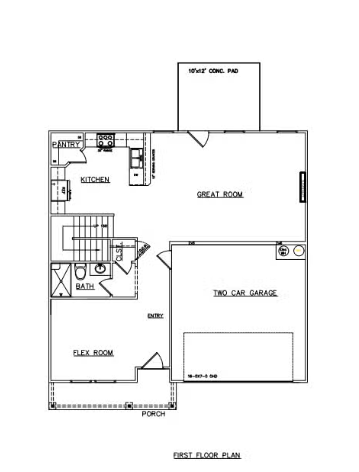
Main Level
Step into luxury and versatility in this stunning main level of Jodeco Floorplan. The flex room beckons with its adaptable nature, offering the possibility of a bedroom, office, or dining area, while a full bathroom ensures convenience. Entering the expansive open floorplan, be greeted by an abundance of upgrades enhancing both functionality and style. The kitchen boasts stainless steel appliances and granite countertops, perfect for culinary endeavors and entertaining alike. Cozy up by the electric fireplace on chilly evenings, or step outside to the optional covered patio for al fresco relaxation. With a 2-car garage completing the ensemble, this main level offers the epitome of modern living.
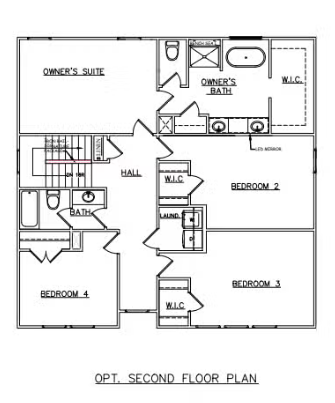
Second Level
Ascend to the pinnacle of comfort and luxury in the second level. Discover spacious secondary bedrooms adorned with walk-in closets, offering ample storage and personal sanctuaries for every member of the household. A dedicated laundry room ensures convenience and efficiency in chores. The crown jewel awaits in the expansive owner's suite, boasting an en-suite bathroom featuring double sinks, a tile shower, and a bathtub. Step into the spacious walk-in closet, a haven for organizing attire and accessories.
View Other Available New Construction Homes for Sale in The Greater Greenville Upstate SC Area
Video Walkthrough Tour of the Decorated Model of Jodeco Floorplan by Liberty Communities
Video Walkthrough Tour of Jodeco Floorplan by Liberty Communities
Don't miss your opportunity to tour this home! If you are interested in Greenville SC homes for sale, give PRODUCER Realty a call today at 864-438-5050 or visit www.greenvillerealestatehub.com and let one of our team members tell you more about the Jodeco by Liberty Communities and how it can become your new home.
:format(webp):quality(80)/u.realgeeks.media/greenvillerehub/header2.png "Team Logo")