203 Teasley Lane, Hartwell, GA 30643
- $774,900
- 4
- BD
- 4
- BA
- 3,906
- SqFt


- List Price
- $774,900
- Status
- ACTIVE
- MLS
- 20304725
- Beds
- 4
- Baths
- 4
- Full Baths
- 3
- Half Baths
- 1
- Style
- Cabin, Contemporary, Log Home
- County
- Hart
- Type
- Single Family Residential
- Year Built
- 2022
- Stories
- Two
Property Description
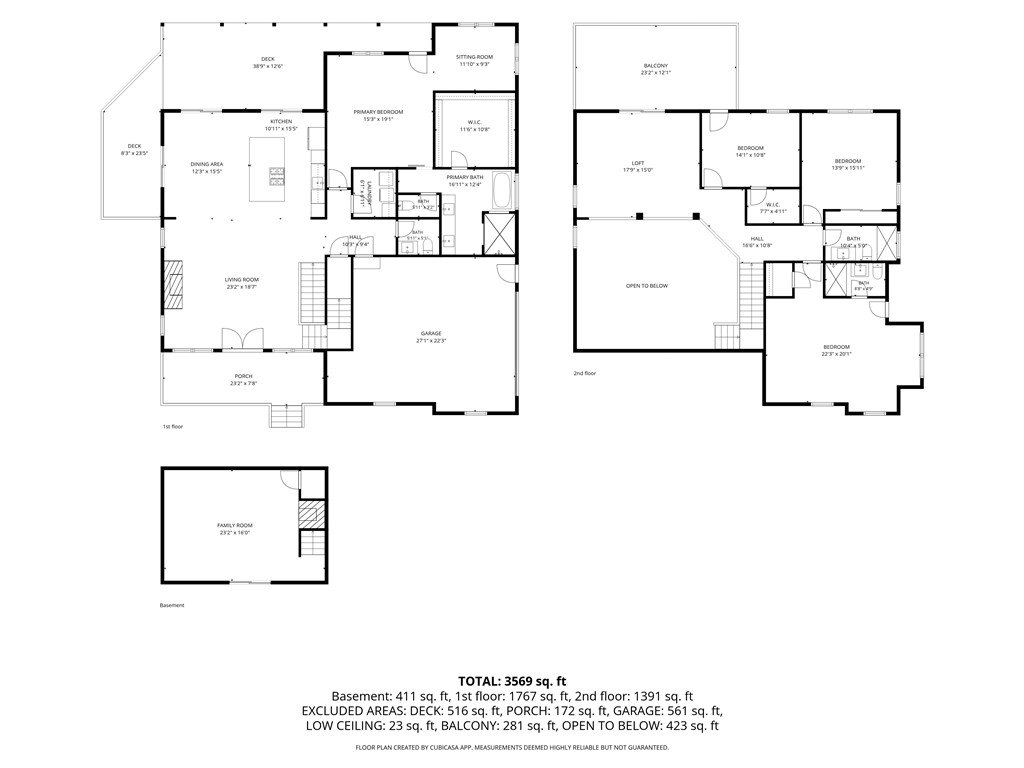
This one CHECKS all the BOXES! The front porch overlooks the large white oaks out front, the back covered deck features a cozy setting facing the back yard, side cooking deck, large master on the main with office area, 3 more bedrooms upstairs (4 total), 2.5 baths, large open floor plan, electric fireplace for no cleanup, granite countertops and kitchen island. Hardwood and LVP floors, storage building, BONUS man cave in the basement, close to town, close to the lake, etc. You don't have to do a thing on this one!
/u.realgeeks.media/greenvillerehub/logo-full-txt.png)
Additional Information
- Subtype
- Single Family Residence
- Region
- 640-Hart County, GA
- Status
- ACTIVE
- Garage Spaces
- 2
- Lot Description
- Gentle Sloping, Not In Subdivision, Outside City Limits, Sloped, Trees, Wooded
- Living Area
- 3,906
- Acres
- 0.85
- Elementary School
- Hart County
- Middle School
- Hart County
- High School
- Hart County
- Parcel Number
- C82A 050 007
- Taxes
- $2,918
- Style
- Cabin, Contemporary, Log Home
- Roof
- Composition, Shingle
- Exterior
- Log
- Foundation
- Basement
- Floors
- Hardwood
- Heating
- Central, Electric
- Cooling
- Central Air, Electric
- Appliances
- Convection Oven, Double Oven, Dryer, Dishwasher, Electric Water Heater, Gas Cooktop, Refrigerator, Washer
- Basement
- Finished
- Utilities
- Electricity Available, Phone Available, Septic Available, Water Available, Cable Available, Underground Utilities
- Exterior
- Log
- Cooling
- Central Air, Electric
- Water
- Public
- Sewer
- Septic Tank
- Foundation
- Basement
- Roof
- Composition, Shingle
How much is your home worth?
...get instant property value now!
Mortgage Calculator
Listing courtesy of Charlene's Lakeside Realty.