185 Summers Way, Seneca, SC 29672
- $2,690,000
- 6
- BD
- 9
- BA
- 7,022
- SqFt




- Sold Price
- $2,690,000
- List Price
- $2,750,000
- Closing Date
- May 20, 2026
- Status
- CLOSED
- MLS
- 20299058
- Beds
- 6
- Baths
- 9
- Full Baths
- 6
- Half Baths
- 3
- Style
- Traditional
- County
- Oconee
- Type
- Single Family Residential
- Year Built
- 2000
- Stories
- Two and One Half
- Waterfront
- Yes
Property Description
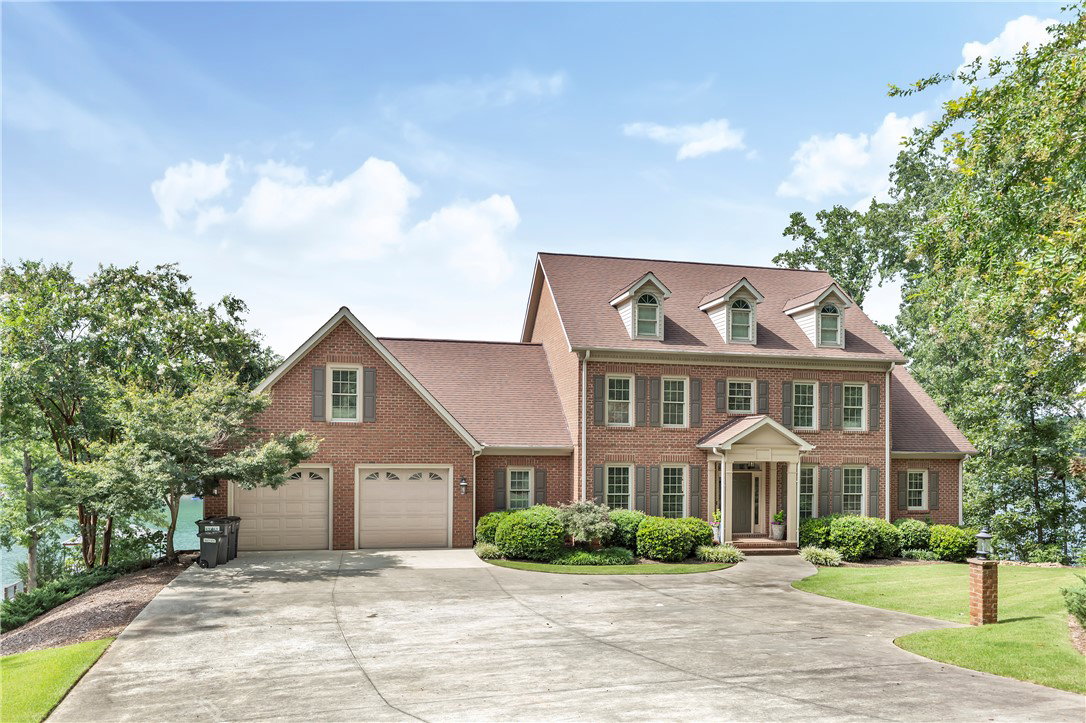
Spectacular SHORT TERM rental on the southern end of Keowee! This special property is turn key w/ bookings already in place. In addition, there is a great following w/repeat guests. 185 Summers Way offers (9) bedrooms, (7) full baths, and (3) 1/2 baths & accommodates 18 people w/13 beds. There are 3 levels above ground and a (handicap accessible) lower level w/ an elevator to all 4 levels. A full renovation was done & no expense was spared. Granite countertops, & hardwood floors throughout. Enter through the front door & an abundance of light pours in through the large windows & into the living room. The chef's kitchen boasts a double wall oven, spacious pantry, center island w/( prep sink & ice maker) & higher end stainless appliances. A separate refrigerator is also located in the garage. Enjoy your favorite beverage and PANORAMIC VIEWS of the lake from the screened in porch & expansive deck. Owner's suite on the main level w/ coffered ceilings, walk-in closet, double vanity, jetted tub, & a beautifully tiled shower. Venture down to the lower level and you will discover a fabulous entertaining area complete with: 84" Smart TV, wet bar (w/ icemaker & fridge), plenty of seating, & table tennis. Two of the larger bedrooms w/ en suite bathrooms are located on this level. Exit onto the covered patio & wander down to the massive firepit, swing set, & full size covered hip dock. This home screams the "Lake Life"!

Additional Information
- Subtype
- Single Family Residence
- Region
- 205-Oconee County, SC
- Status
- CLOSED
- Garage Spaces
- 2
- Lot Description
- Not In Subdivision, Outside City Limits, Views, Waterfront
- Living Area
- 7,022
- Acres
- 1.05
- Elementary School
- Keowee Elem
- Middle School
- Walhalla Middle
- High School
- Walhalla High
- Parcel Number
- 150-01-01-023
- Style
- Traditional
- Roof
- Architectural, Shingle
- Exterior
- Brick
- Foundation
- Basement
- Floors
- Carpet, Ceramic Tile, Hardwood, Luxury Vinyl Plank
- Heating
- Geothermal, Heat Pump
- Cooling
- Geothermal, Heat Pump
- Appliances
- Built-In Oven, Double Oven, Dryer, Dishwasher, Gas Cooktop, Disposal, Microwave, Refrigerator, Washer, Plumbed For Ice Maker
- Basement
- Daylight, Full, Finished, Heated, Interior Entry, Walk-Out Access
- Exterior
- Brick
- Cooling
- Geothermal, Heat Pump
- Water
- Public
- Sewer
- Septic Tank
- Foundation
- Basement
- Roof
- Architectural, Shingle
How much is your home worth?
...get instant property value now!
Mortgage Calculator
Listing courtesy of Cope and Company. Selling Office: (864) 639-1188.