579 Terrapin Crossing Road, Pickens, SC 29671
- $710,000
- 3
- BD
- 4
- BA
- 2,061
- SqFt






- Sold Price
- $710,000
- List Price
- $670,000
- Closing Date
- Jul 20, 2026
- Status
- CLOSED
- MLS
- 20302250
- Beds
- 3
- Baths
- 4
- Full Baths
- 2
- Half Baths
- 2
- Style
- Craftsman
- County
- Pickens
- Type
- Single Family Residential
- Year Built
- 2013
- Stories
- One
Property Description
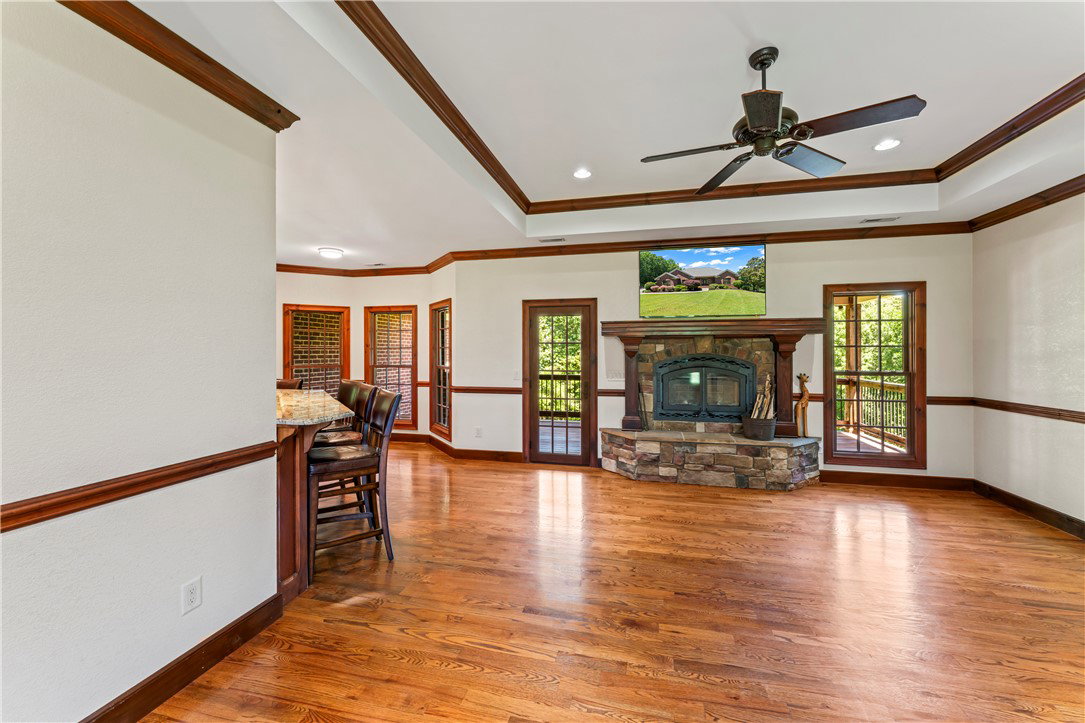
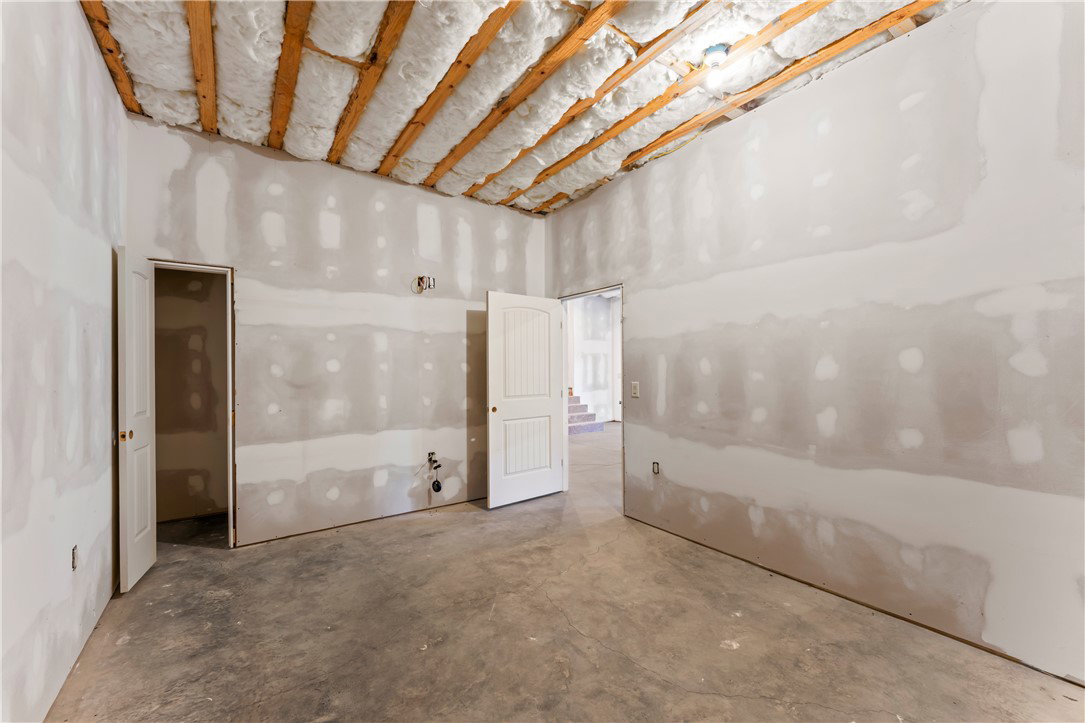
Tucked away on 3.74 private acres, 579 Terrapin Crossing Rd offers the peace, space, and craftsmanship buyers dream about in Pickens, SC. A meandering driveway welcomes you to this lovely all-brick home surrounded by lush landscaping, with wooded acreage extending behind the home for a truly private and peaceful setting. Inside, the split floor plan features 3 bedrooms, 2 full baths, and 2 half baths, including a convenient half bath in the separate third garage/workshop bay. Throughout the home, knotty alder cabinetry and interior doors bring warmth, richness, and a custom-crafted feel to every space. The kitchen is truly a chef’s dream, equipped with a 48-inch gas cooktop with 4 burners and a 24-inch griddle, 48-inch built-in Viking refrigerator, double wall ovens with convection, microwave/convection oven, warming drawer, and trash compactor. The living room features a wood-burning fireplace with gas access available should you prefer to convert it. The formal dining room offers a tray ceiling, while wood plantation shutters add timeless character across the front rooms of the home. The primary suite is a true retreat with dual walk-in closets, dual sinks, a large tiled walk-in shower, private water closet, and sit-down vanity space. On the opposite side of the home, two additional bedrooms feature closets with built-in organizers and share a hall bath. The full walkout/daylight basement with 10 ft ceilings offers incredible potential, with drywall already in place and approximately 2,450 additional square feet possible. It is also stubbed for a full bath and includes a deep fourth garage bay—perfect for outdoor equipment, ATVs, tools, or anything with an engine. Built with quality in mind, the home includes extra-thick poured foundation walls (10 inch) and hurricane clips on the roof. Outdoor living is just as impressive, with a covered tigerwood back deck overlooking the expansive backyard and wooded acreage beyond, plus a covered lower patio with basement access. With 3 main-level garage spaces plus basement garage storage, chef-level kitchen, and acreage, this Pickens property offers privacy, function, and room to grow—all in a beautiful Upstate South Carolina setting. All measurements provided are estimates only

Additional Information
- Subtype
- Single Family Residence
- Region
- 304-Pickens County, SC
- Status
- CLOSED
- Garage Spaces
- 4
- Lot Description
- Gentle Sloping, Hardwood Trees, Not In Subdivision, Outside City Limits, Sloped, Wooded
- Living Area
- 2,061
- Acres
- 3.74
- Elementary School
- Six Mile Elem
- Middle School
- R.C. Edwards Middle
- High School
- D.W. Daniel High
- Parcel Number
- 4069-00-44-8505
- Horse Yn
- Yes
- Style
- Craftsman
- Roof
- Architectural, Shingle
- Exterior
- Brick
- Foundation
- Basement
- Floors
- Hardwood, Tile
- Heating
- Heat Pump
- Cooling
- Heat Pump
- Appliances
- Built-In Oven, Convection Oven, Double Oven, Dishwasher, Gas Cooktop, Disposal, Gas Water Heater, Microwave, Refrigerator, Trash Compactor
- Basement
- Daylight, Garage Access, Interior Entry, Partially Finished, Walk-Out Access
- Utilities
- Natural Gas Available, Septic Available, Water Available
- Exterior
- Brick
- Cooling
- Heat Pump
- Water
- Public
- Sewer
- Septic Tank
- Foundation
- Basement
- Roof
- Architectural, Shingle
How much is your home worth?
...get instant property value now!
Mortgage Calculator
Listing courtesy of Howard Hanna Allen Tate - Greenville Downtown. Selling Office: (864) 297-1953.