142 Northshores Drive, Seneca, SC 29672
- $1,399,000
- 4
- BD
- 6
- BA




- List Price
- $1,399,000
- Status
- ACTIVE
- MLS
- 20307297
- Beds
- 4
- Baths
- 6
- Full Baths
- 5
- Half Baths
- 1
- Style
- Craftsman, Farmhouse
- County
- Oconee
- Neighborhood
- Watersidecrossi
- Type
- Single Family Residential
- Year Built
- 2026
- Stories
- Two
Property Description
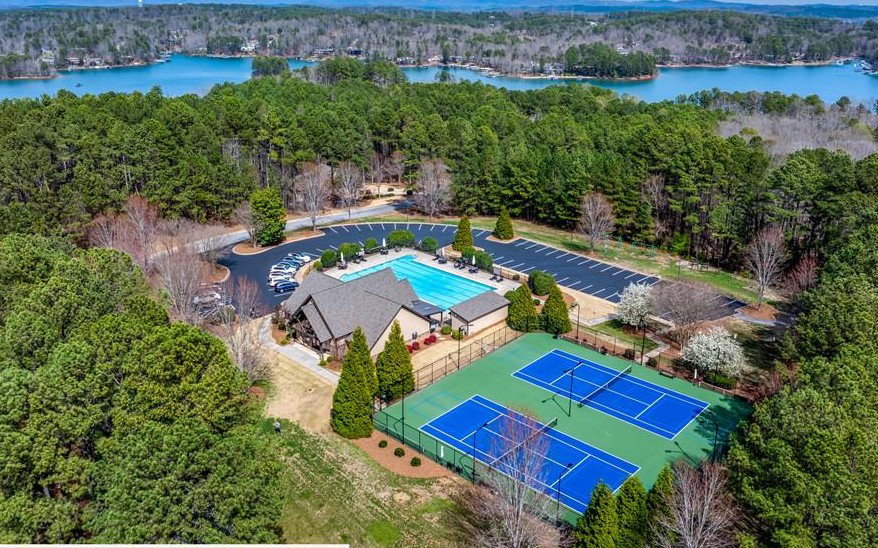
NEW CONSTRUCTION in the highly sought after Crescent community of Waterside Crossing. Step inside this beautifully built property and your first thoughts will be “I’m home”. Offering over 3600 square feet with engineered hardwood throughout, no attention to detail and design was spared in this 4 bedroom, 5 1/2 bath home with 3 car garage. Enter and feel the spaciousness in the open hallway leading to the great room with stone hearth and open beam ceiling that flows seamlessly into the open kitchen, with its large center island, equipped with high end Kitchen Aid appliances. Just off the kitchen is the scullery, with more cabinets a sink and beverage fridge, providing work space for all your entertaining or daily food prep and storage needs. The large laundry room with sink and built in cabinets offers more storage. The dining area and great room wrap around the screened in porch with flagstone floors and stoned fireplace. Imagine enjoying your morning coffee or evening glass of wine in front of a fire while looking out at the large back yard landscaped with gorgeous pines and hardwoods offering privacy year round. Located on the main level, the primary suite is an oasis of calm with a spacious spa like bath, private water closet and enormous walk in closet with custom built-ins. Also on the first level is a bright and airy guest suite with private bath, walk in closet with built-ins and private entrance from the 3rd garage. Upstairs, two additional bedrooms feature tiled baths. One is part of a versatile two-room suite, ideal for guests, multigenerational living, a media room, or recreation space. An additional flex room offers options for a home office, study, or hobby room. A spacious bonus room over the garage, complete with a full tiled bath, provides even more room to tailor to your needs. This home comes with its own boat slip #F-60 situated at the end of the slips for easy docking and located just around the corner and down the street. The boat slips have water and electricity onsite. Waterside Crossing offers multiple amenities, Clubhouse, Jr. Olympic sized Pool, lighted Tennis and Paddle Ball courts, Lakeside Pavilion, Playground, Kayak storage, fenced and gated storage facility for boats, trailers and RV’s and miles of walking trails. Waterside Crossing is a welcoming community with numerous interest clubs, (reading/book, cards, wine and mahjong to name a few) and social gatherings.
/u.realgeeks.media/greenvillerehub/logo-full-txt.png)
Additional Information
- Subtype
- Single Family Residence
- Status
- ACTIVE
- Garage Spaces
- 3
- Lot Description
- Outside City Limits, Subdivision, Trees
- Acres
- 1.81
- Neighborhood
- Watersidecrossi
- Elementary School
- Keowee Elem
- Middle School
- Walhalla Middle
- High School
- Walhalla High
- Parcel Number
- 123-03-01-005
- Builder Name
- Palladium Homes
- Style
- Craftsman, Farmhouse
- Roof
- Architectural, Shingle
- Exterior
- Cement Siding, Stone Veneer
- Foundation
- Crawlspace
- Floors
- Hardwood
- Heating
- Forced Air, Heat Pump, Natural Gas
- Cooling
- Central Air, Electric
- Appliances
- Built-In Oven, Convection Oven, Dishwasher, Gas Cooktop, Tankless Water Heater
- Basement
- None, Crawl Space
- Utilities
- Cable Available, Electricity Available, Natural Gas Available, Septic Available, Underground Utilities
- Exterior
- Cement Siding, Stone Veneer
- Cooling
- Central Air, Electric
- Water
- Public
- Sewer
- Septic Tank
- Foundation
- Crawlspace
- Roof
- Architectural, Shingle
Mortgage Calculator
Listing courtesy of Lake Keowee Real Estate.