384 Jim Smith Road, Pendleton, SC 29670
- $925,000
- 5
- BD
- 3
- BA
- 4,100
- SqFt




- List Price
- $925,000
- Status
- ACTIVE
- MLS
- 20305858
- Beds
- 5
- Baths
- 3
- Full Baths
- 3
- Style
- Barndominium, Craftsman
- County
- Anderson
- Type
- Single Family Residential
- Year Built
- 2026
- Stories
- Two
Property Description
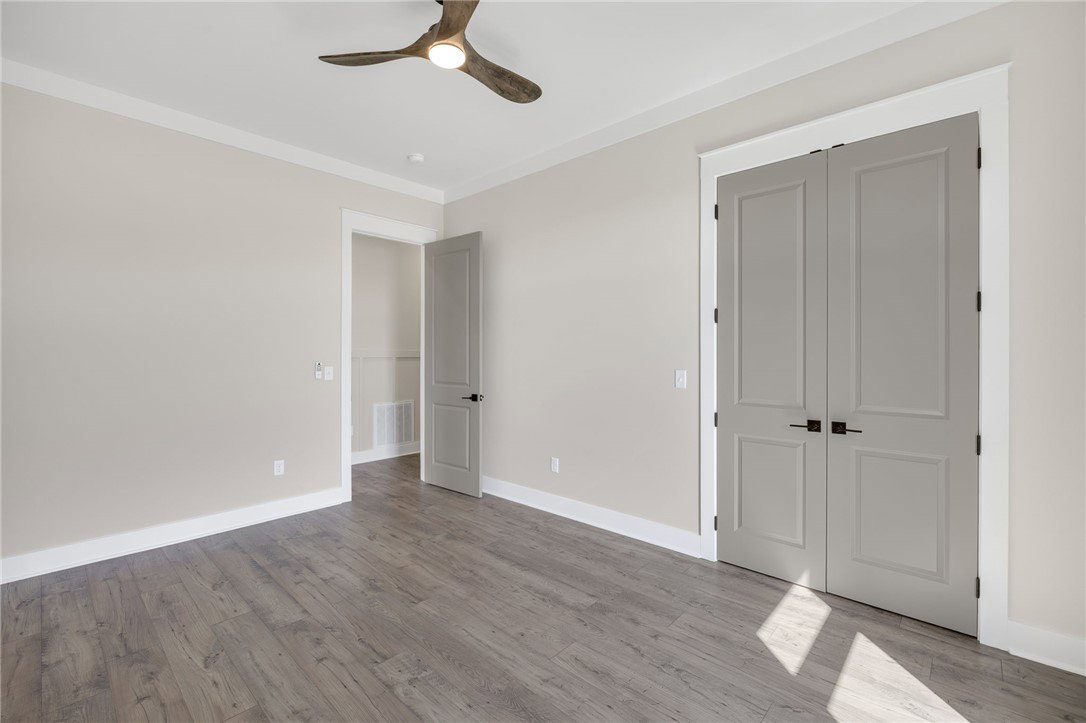
Don't miss your chance to see this stunning, newly completed home, now offered at $925,000! Situated on 4.10 acres just off Liberty Highway and only minutes from I-85, this property offers an incredibly convenient location while providing the space and versatility that are so hard to find. This modern farmhouse/barndominium-style home combines elegant finishes, thoughtful design, and exceptional functionality. The home is complete, move-in ready, and all photos are of this actual home. Offering over 3,600 sq ft with 5 bedrooms and 3.5 baths, this impressive two-story home is filled with high-end finishes and thoughtful upgrades throughout. The open-concept design features luxury laminate flooring, quartz countertops, and custom cabinetry in the kitchen, mudroom, bathrooms, and laundry room. The chef's kitchen is designed to impress with a 36" stainless steel dual-fuel range, farmhouse sink, stainless steel refrigerator, dishwasher, microwave, generous cabinetry, and plenty of workspace for everyday living and entertaining. Additional living spaces include a theater/media room and a versatile loft area. Built with comfort and efficiency in mind, the home features tankless gas hot water, open-cell foam insulation—including the garage/workshop—and three separate HVAC systems: one for each floor and a dedicated system for the garage. First-floor details include 8' interior doors, solid wood and glass double front doors, a custom wood and black metal staircase, and a whole-house generator for added peace of mind. One of the property's most impressive features is the massive 2,100 sq ft heated and cooled garage/workshop, providing exceptional space for boats, RVs, hobbies, a home-based business, workshop needs, or additional storage. The exterior makes an equally impressive statement with a stone foundation, cement board siding on the home, metal siding on the garage, and a durable metal roof. With 3600+/- sq ft of living space PLUS a 2,100 sq ft heated and cooled garage/workshop, all situated on 4.10 acres, this completed home offers an exceptional combination of space, craftsmanship, versatility, and convenience. Enjoy room to spread out while remaining just minutes from I-85 and convenient to everything the Upstate has to offer. Schedule your showing and experience this beautiful home in person!
/u.realgeeks.media/greenvillerehub/logo-full-txt.png)
Additional Information
- Subtype
- Single Family Residence
- Region
- 102-Anderson County, SC
- Status
- ACTIVE
- Garage Spaces
- 4
- Lot Description
- Level, Not In Subdivision, Outside City Limits
- Living Area
- 4,100
- Acres
- 4.10
- Elementary School
- Mount Lebanon
- Middle School
- Riverside Middl
- High School
- Pendleton High
- Parcel Number
- portion of 900004001
- Builder Name
- JR Real Estate and Development
- Taxes
- $5,993
- Horse Yn
- Yes
- Style
- Barndominium, Craftsman
- Roof
- Metal
- Exterior
- Cement Siding, Stone
- Foundation
- Crawlspace
- Floors
- Luxury Vinyl Plank, Tile
- Heating
- Central, Gas
- Cooling
- Central Air, Electric
- Appliances
- Dishwasher, Gas Range, Range, Refrigerator, Tankless Water Heater
- Basement
- None, Crawl Space
- Utilities
- Electricity Available, Natural Gas Available, Septic Available, Water Available
- Exterior
- Cement Siding, Stone
- Cooling
- Central Air, Electric
- Water
- Public
- Sewer
- Septic Tank
- Foundation
- Crawlspace
- Roof
- Metal
Mortgage Calculator
Listing courtesy of Western Upstate Keller William.