803 Gordon Street, Anderson, SC 29626
- $245,000
- 3
- BD
- 2
- BA
- 1,800
- SqFt









- List Price
- $245,000
- Status
- ACTIVE
- MLS
- 20305855
- Beds
- 3
- Baths
- 2
- Full Baths
- 1
- Half Baths
- 1
- Style
- Ranch
- County
- Anderson
- Neighborhood
- Palmer Place
- Type
- Single Family Residential
- Stories
- One
Property Description
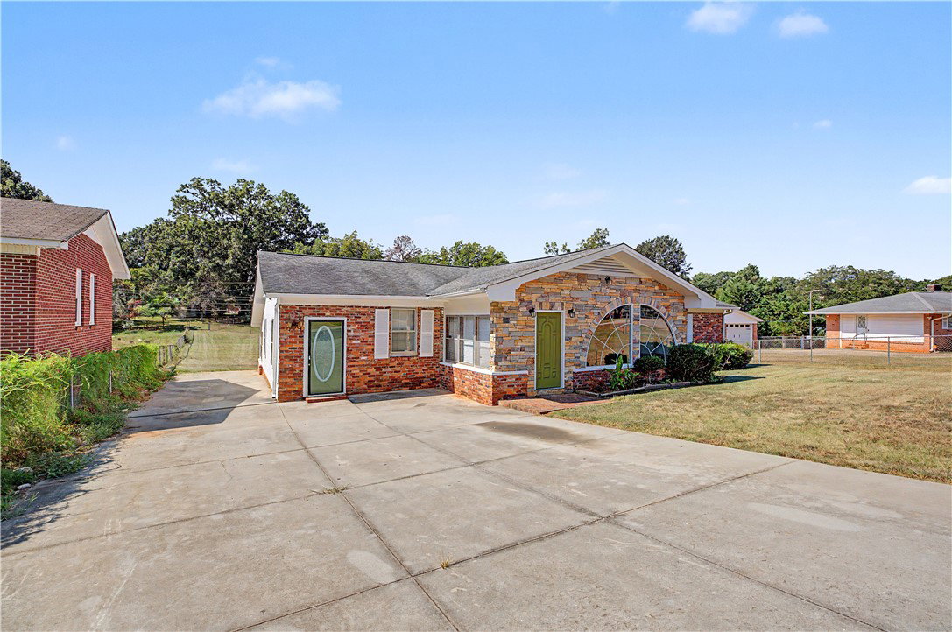
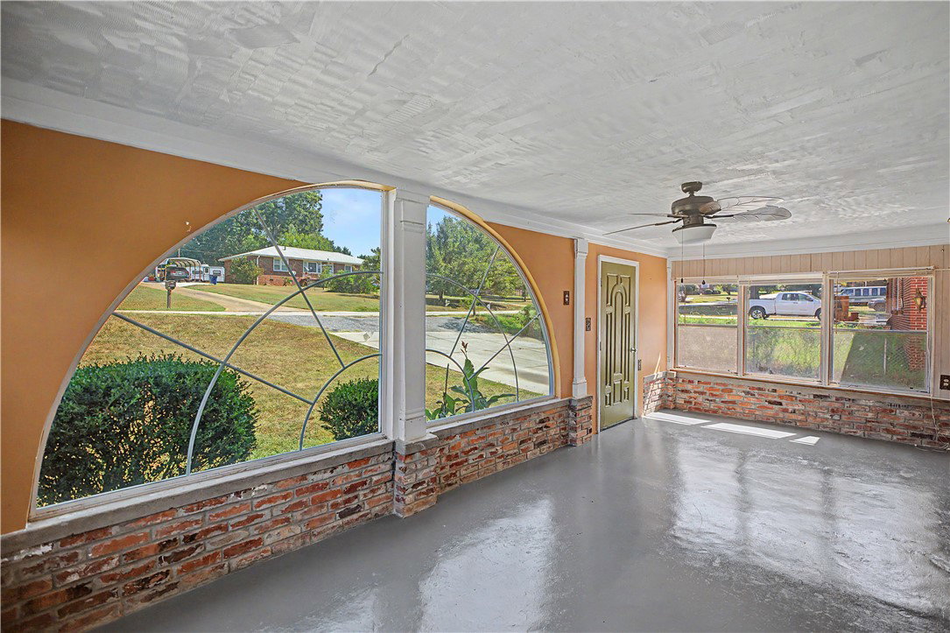
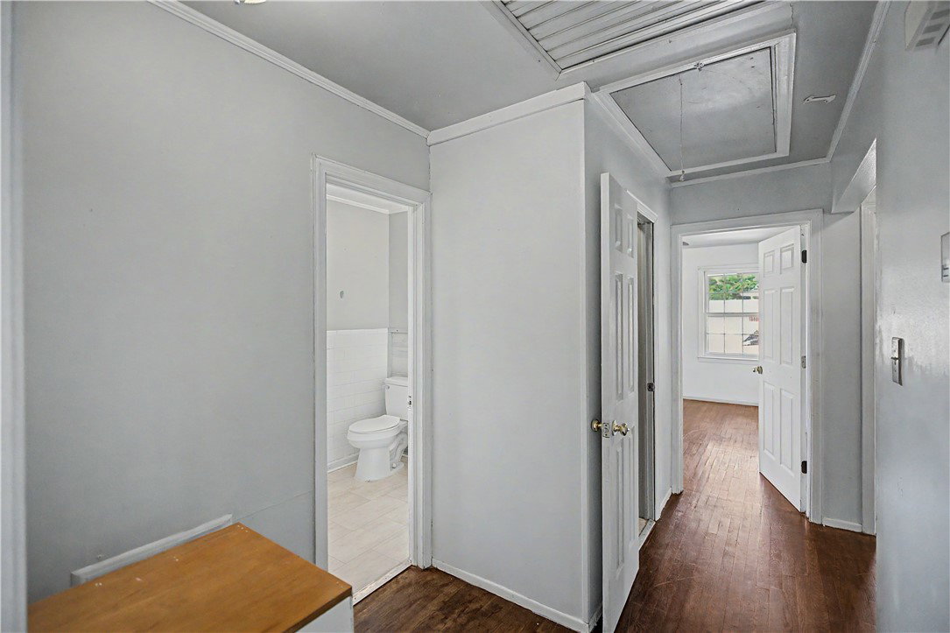
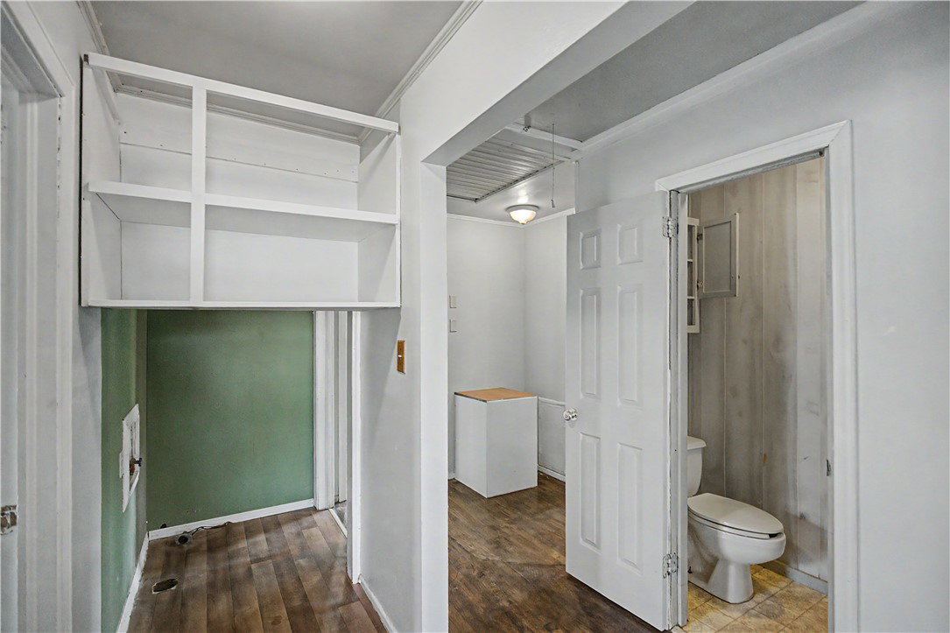
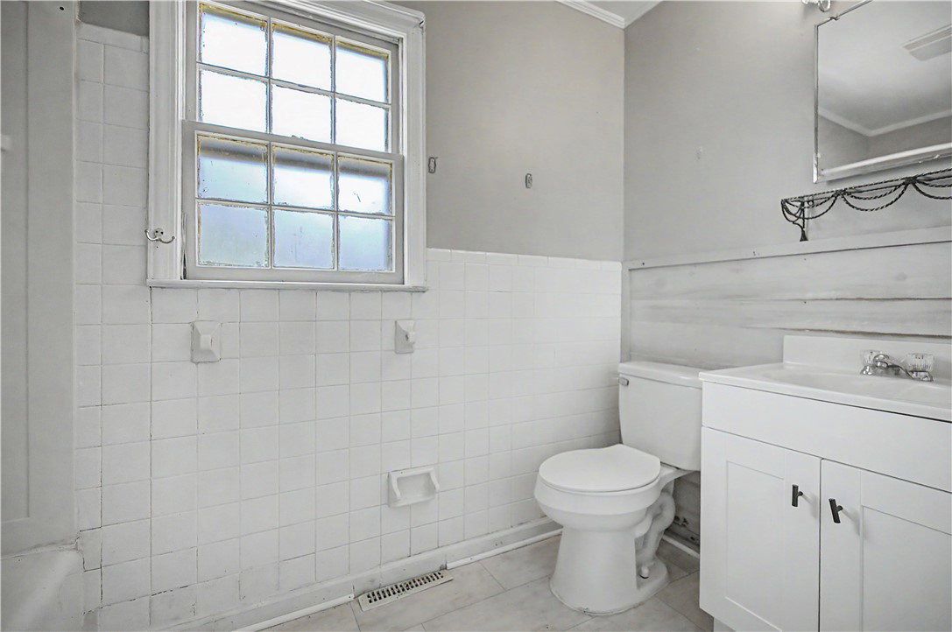
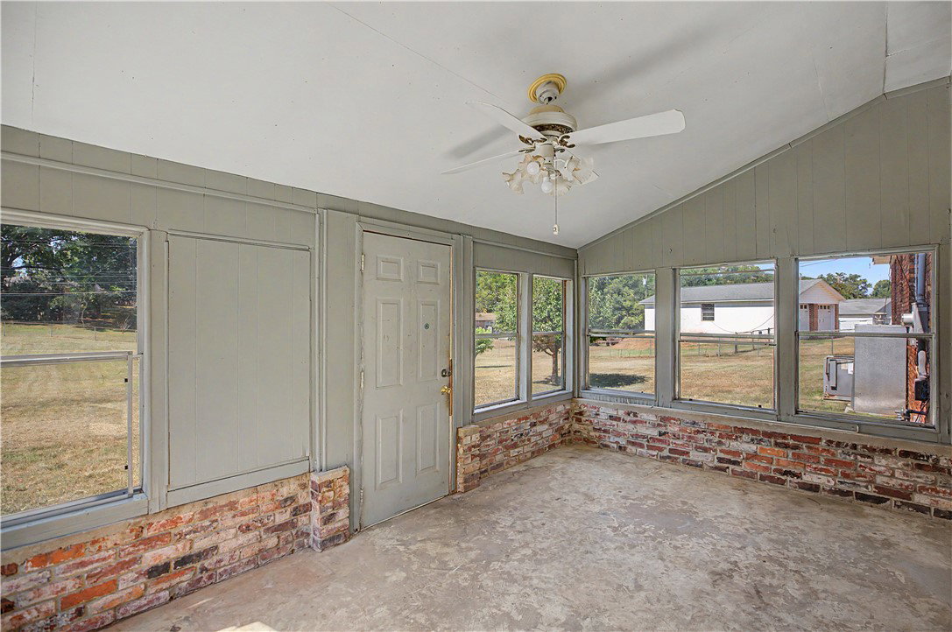
A classic brick exterior ranch combines with stone detailing to frame the front facade of this single-story residential home. Arched architectural openings and stone accents create unique design elements throughout the property, which is situated on over a half-acre lot in Anderson. Upon the living room entrance, you are immediately captured by a stunning arched ceiling and lovely flooring. The eat in kitchen features laminate flooring, white cabinetry, laminate countertops, and a stone-accented breakfast bar surrounded by large windows producing wonderful natural light. This property offers flexible living space with numerous possibilities for various uses. The home contains three bedrooms, featuring a mix of hardwood floors and carpet, alongside one full bathroom and one, half bathroom. A converted heated and cooled garage adds functional square footage with exposed brick walls, concrete flooring alongside a covered back porch. The outdoor setting includes a concrete driveway, lovely front yard space and a storage building in the large back yard next to a lovely flower bed. Not only is there a lovely four-season front porch, but you also have an enclosed back porch!!! There is so much to offer with this property! Schedule a personal tour to explore the layout and functional spaces of this property TODAY. The property is being offered "As Is."
/u.realgeeks.media/greenvillerehub/logo-full-txt.png)
Additional Information
- Subtype
- Single Family Residence
- Region
- 106-Anderson County, SC
- Status
- ACTIVE
- Lot Description
- Gentle Sloping, Level, Outside City Limits, Subdivision, Sloped
- Living Area
- 1,800
- Acres
- 0.59
- Neighborhood
- Palmer Place
- Elementary School
- Varennes Elem
- Middle School
- Robert Anderson Middle
- High School
- Westside High
- Parcel Number
- 125-07-02-028
- Taxes
- $1,033
- Style
- Ranch
- Roof
- Composition, Shingle
- Exterior
- Brick
- Foundation
- Crawlspace
- Floors
- Carpet, Hardwood, Laminate, Tile
- Heating
- Central, Gas
- Cooling
- Central Air, Electric
- Basement
- None, Crawl Space
- Utilities
- Cable Available, Electricity Available, Sewer Available, Water Available
- Exterior
- Brick
- Cooling
- Central Air, Electric
- Water
- Public
- Sewer
- Public Sewer
- Foundation
- Crawlspace
- Roof
- Composition, Shingle
Mortgage Calculator
Listing courtesy of RE/MAX Executive.