198 Slateford Circle, Piedmont, SC 29673
- $320,000
- 5
- BD
- 3
- BA
- 2,511
- SqFt















- List Price
- $320,000
- Status
- ACTIVE
- MLS
- 20305592
- Beds
- 5
- Baths
- 3
- Full Baths
- 3
- Style
- Craftsman, Traditional
- County
- Anderson
- Neighborhood
- Dogwood Ridge
- Type
- Single Family Residential
- Year Built
- 2023
- Stories
- Two
Property Description
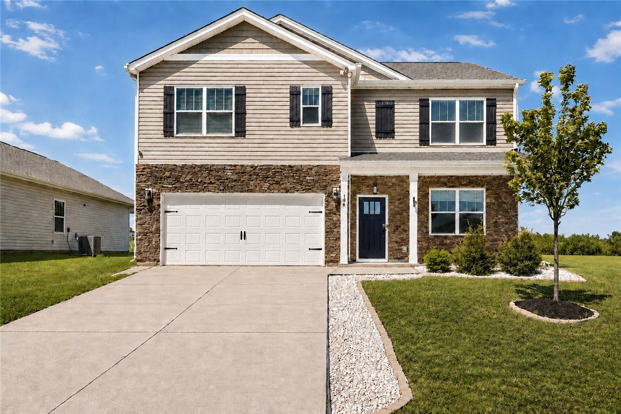
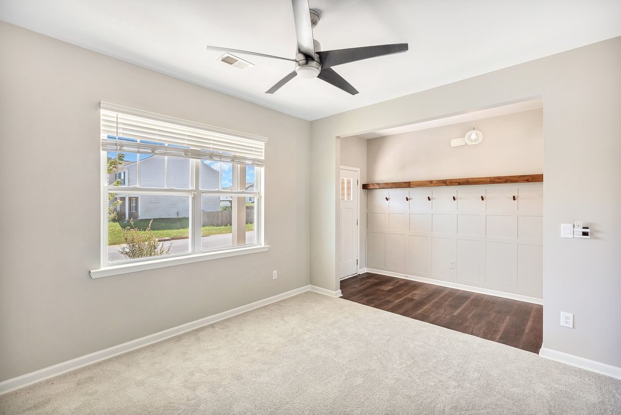
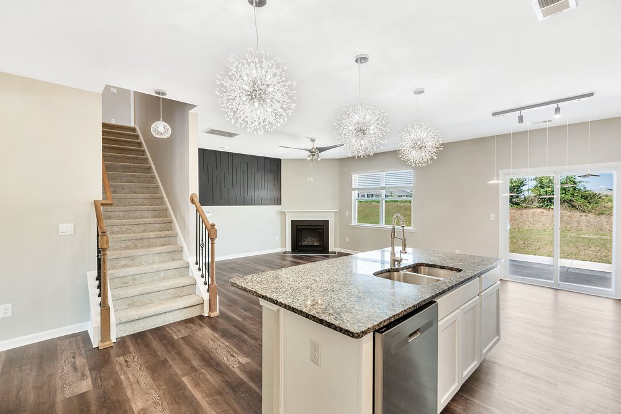
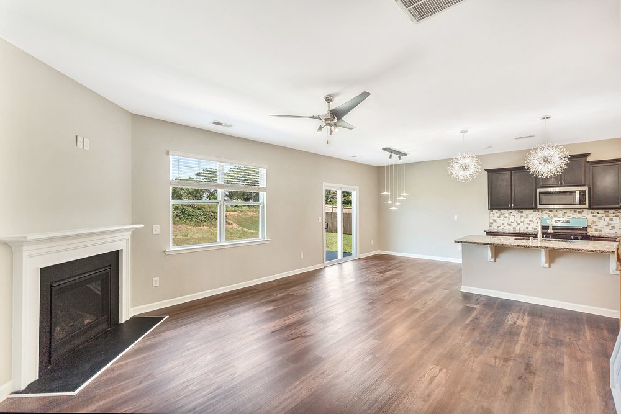
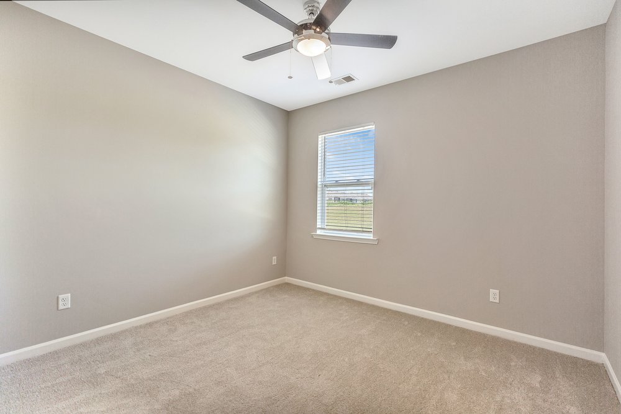
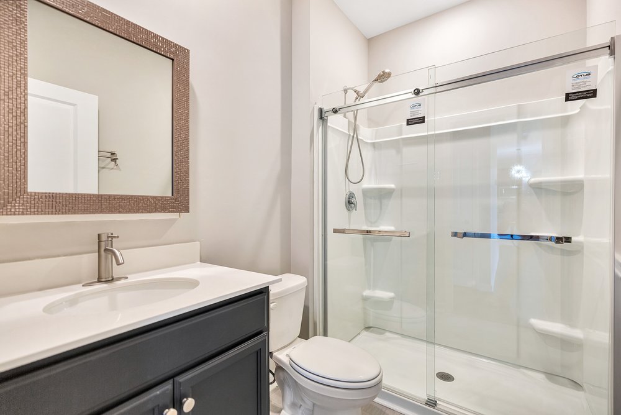
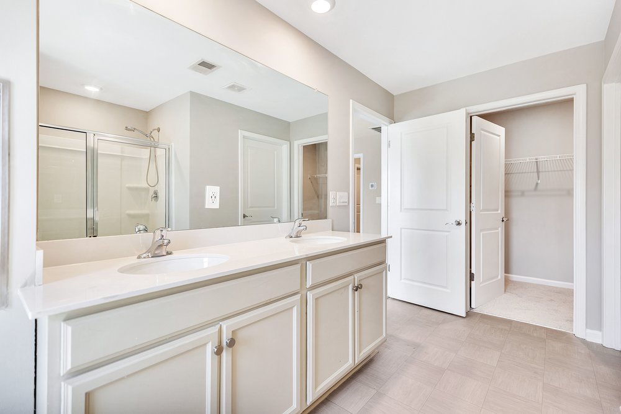
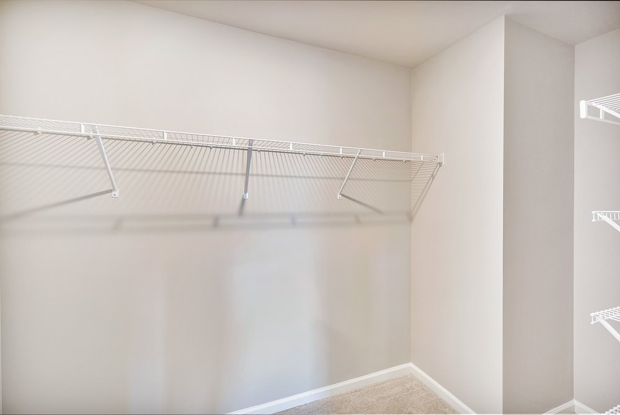
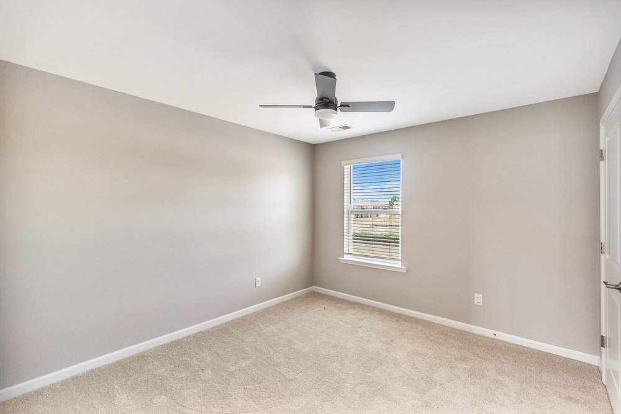
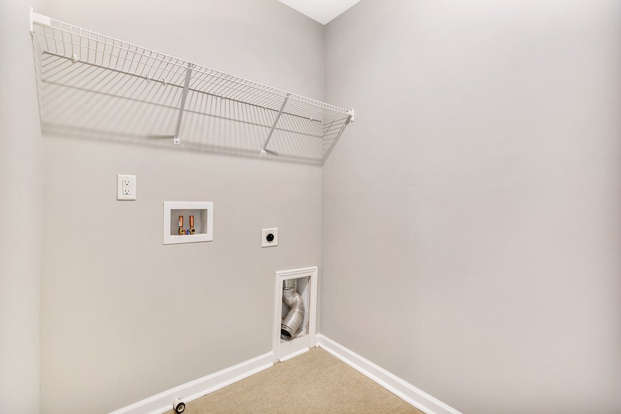
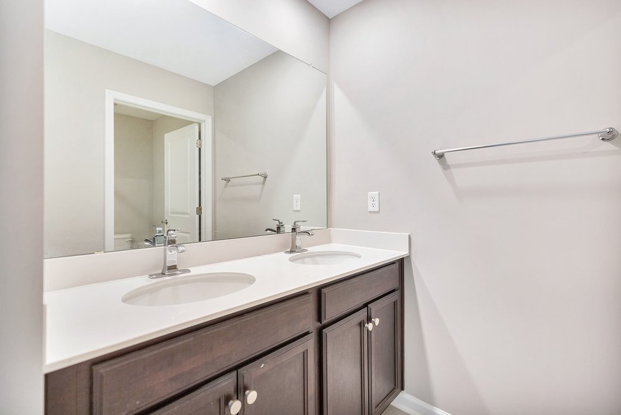
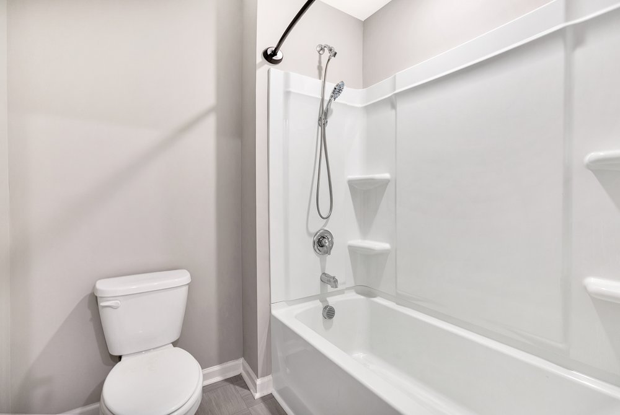
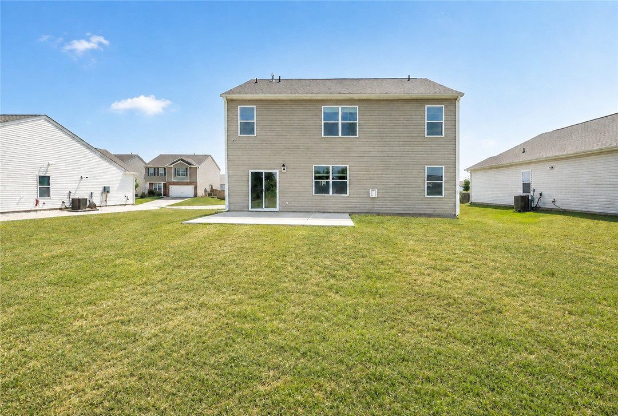
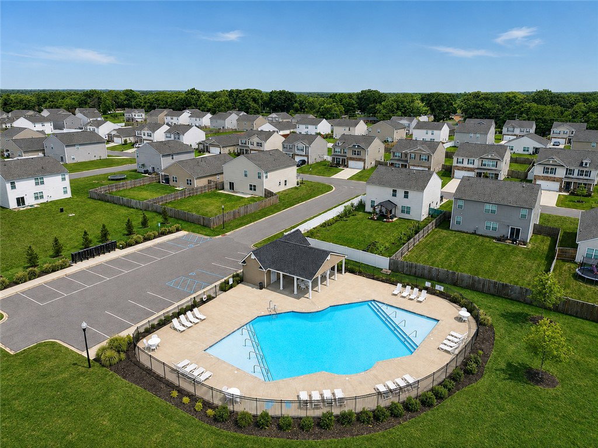
Welcome home to Dogwood Ridge, located in the highly sought after, award winning Wren School District. Offering approximately 2,511 square feet, five bedrooms and three full bathrooms, this beautifully refreshed home features new flooring, new carpet and fresh paint throughout. The open-concept design provides plenty of room for everyday living and entertaining. The spacious kitchen features granite countertops, stainless steel appliances, a large pantry and an oversized island overlooking the great room. A flexible room on the main level is ideal for a home office or, study, playroom or formal dining space. A main-level bedroom and full bathroom provide a comfortable and private space for overnight guests or multigenerational living. Upstairs, you will find four additional bedrooms, a versatile loft and a conveniently located laundry room. The thoughtful floor plan offers abundant living space while allowing everyone to have a place of their own. Dogwood Ridge offers a true sense of community along with a community swimming pool and cabana. Located approximately four minutes from I-85 and centrally positioned between Greenville and Anderson, the home is about 20 minutes from the dining, shopping and entertainment found in either city. Enjoy the serenity of living outside the city while remaining convenient to area lakes, parks, mountains and everything Upstate South Carolina has to offer.
/u.realgeeks.media/greenvillerehub/logo-full-txt.png)
Additional Information
- Subtype
- Single Family Residence
- Region
- 104-Anderson County, SC
- Status
- ACTIVE
- Garage Spaces
- 2
- Lot Description
- Outside City Limits, Subdivision
- Living Area
- 2,511
- Acres
- 0.18
- Neighborhood
- Dogwood Ridge
- Elementary School
- Wren Elem
- Middle School
- Wren Middle
- High School
- Wren High
- Parcel Number
- 2410002002
- Builder Name
- DR Horton
- Hoa Fee
- $630
- Style
- Craftsman, Traditional
- Roof
- Architectural, Shingle
- Exterior
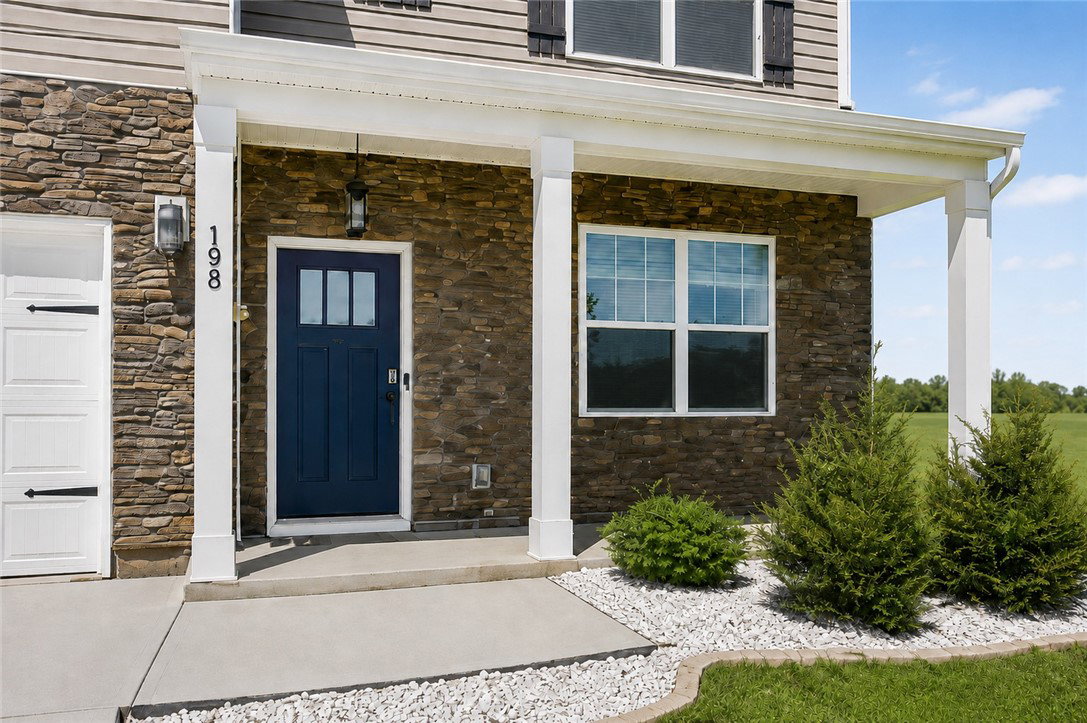
- Stone Veneer, Vinyl Siding
- Foundation
- Slab
- Floors
- Carpet, Laminate, Vinyl
- Heating
- Forced Air, Natural Gas
- Cooling
- Central Air, Electric, Forced Air
- Appliances
- Dishwasher, Gas Range, Gas Water Heater, Microwave, Tankless Water Heater
- Basement
- None
- Utilities
- Electricity Available, Natural Gas Available, Sewer Available, Water Available, Cable Available
- Exterior
- Stone Veneer, Vinyl Siding
- Cooling
- Central Air, Electric, Forced Air
- Water
- Public
- Sewer
- Public Sewer
- Foundation
- Slab
- Roof
- Architectural, Shingle
Mortgage Calculator
Listing courtesy of RE/MAX Executive.