107 Stonebrook Drive, Seneca, SC 29672
- $275,000
- 3
- BD
- 2
- BA
- 1,685
- SqFt
















- List Price
- $275,000
- Status
- ACTIVE
- MLS
- 20305529
- Beds
- 3
- Baths
- 2
- Full Baths
- 2
- Style
- Ranch
- County
- Oconee
- Neighborhood
- Stonebrook
- Type
- Single Family Residential
- Year Built
- 1977
- Stories
- One
Property Description
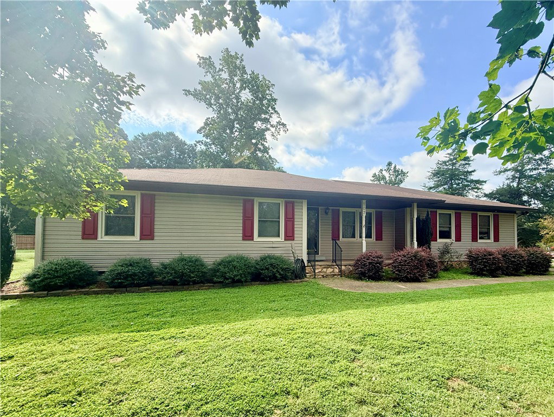
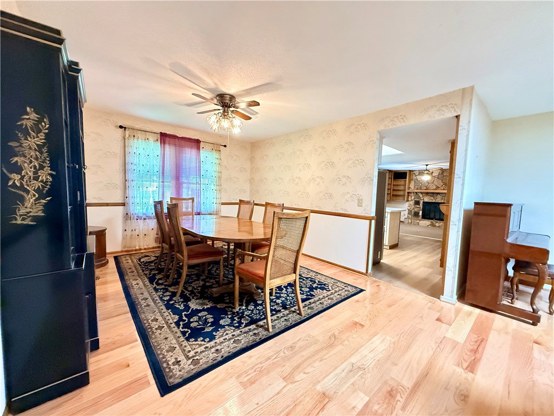
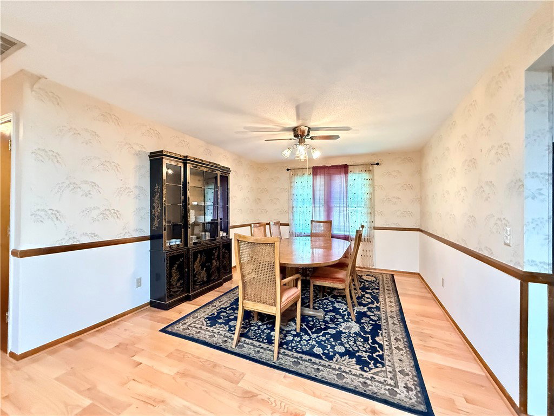
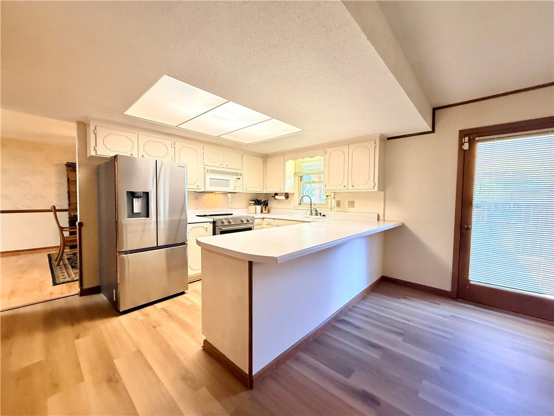
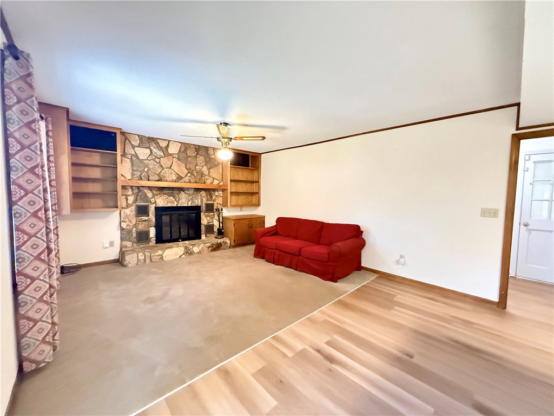
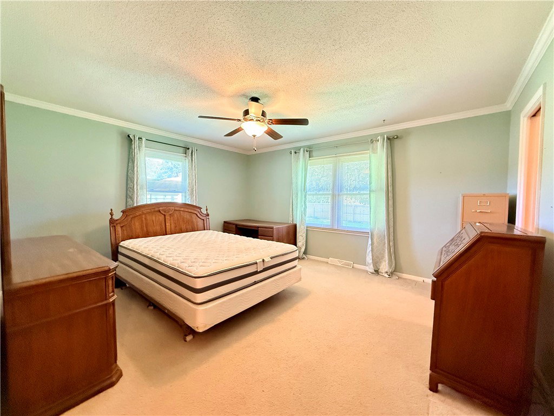
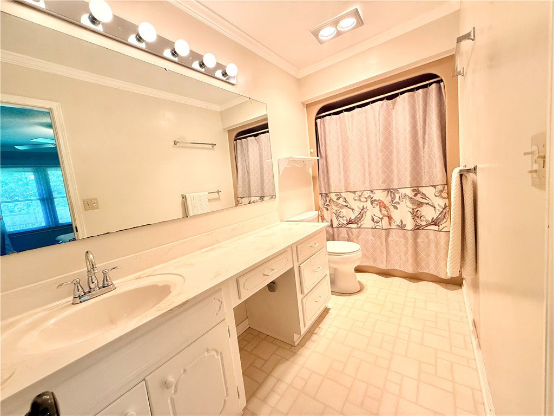
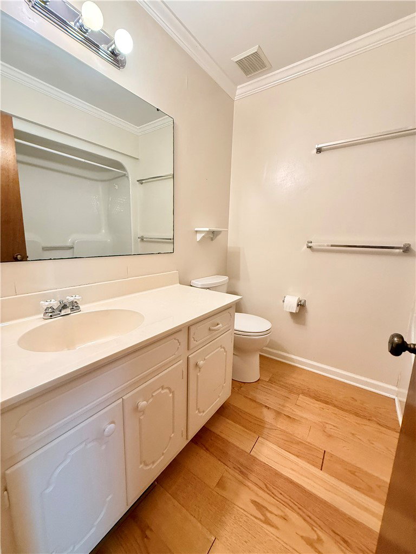
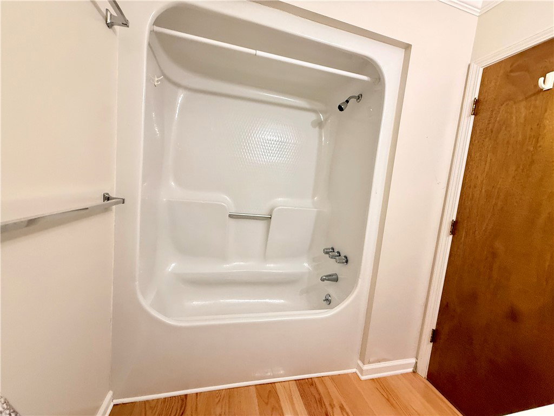
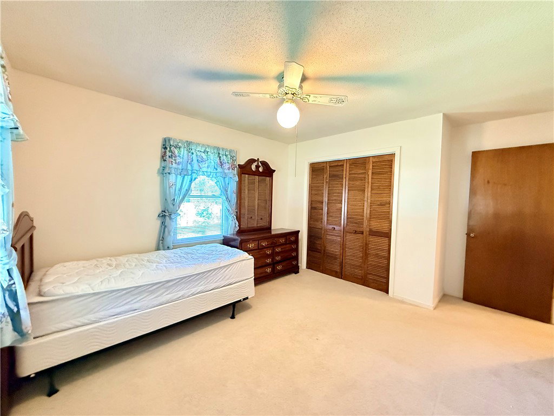
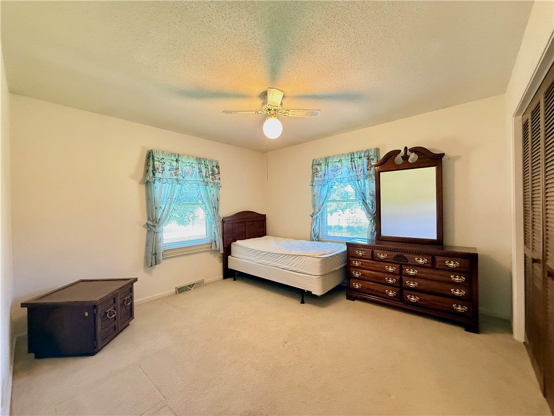
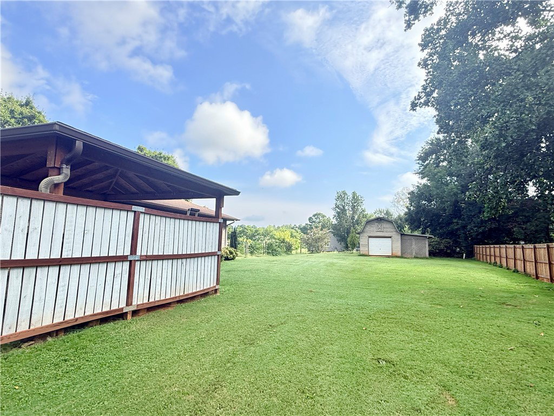
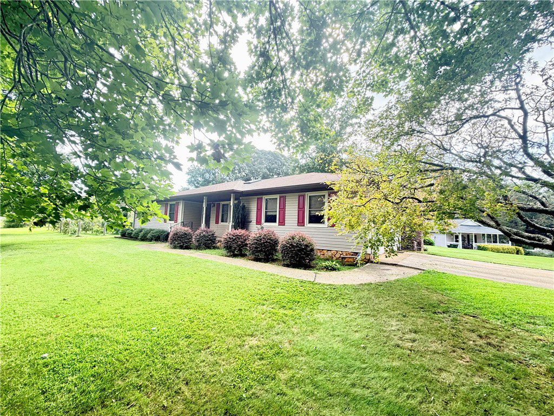
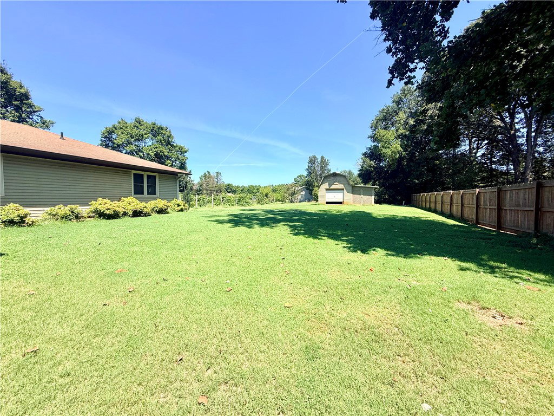
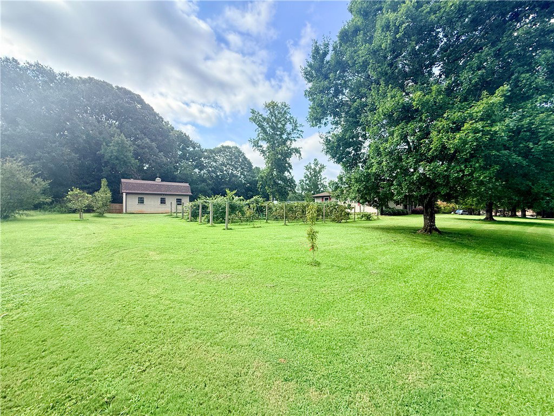
Welcome to 107 Stonebrook Drive, a well-maintained 3-bedroom, 2-bath home nestled on a spacious 0.74-acre lot. Designed for comfortable one-level living, this home offers a functional layout with plenty of space both inside and out. The inviting open living and dining area provides an ideal setting for everyday living and entertaining. Just off the main living spaces, you'll find a cozy den featuring a stunning rock fireplace with working gas logs, and built in shelves, creating the perfect gathering spot year-round. The primary suite offers a private retreat with a full en-suite bath and a large walk-in closet. Two additional bedrooms and a second full bath provide ample space for family and guests. Convenience abounds with a dedicated laundry room located between the kitchen and attached one-car garage. The garage also features built-in cabinetry, providing excellent storage and organization options. Enjoy your morning coffee from the welcoming front porch or relax in the evenings on the covered back deck overlooking the backyard. A storage shed offers additional space for lawn equipment, tools, and seasonal items. Ideally located just minutes from shopping, restaurants, medical facilities, and everyday conveniences, this property combines peaceful living with easy access to everything Seneca has to offer.
/u.realgeeks.media/greenvillerehub/logo-full-txt.png)
Additional Information
- Subtype
- Single Family Residence
- Region
- 207-Oconee County, SC
- Status
- ACTIVE
- Garage Spaces
- 1
- Lot Description
- Level, Outside City Limits, Subdivision
- Living Area
- 1,685
- Acres
- 0.74
- Neighborhood
- Stonebrook
- Elementary School
- Northside Elem
- Middle School
- Seneca Middle
- High School
- Seneca High
- Parcel Number
- 223-03-01-019
- Style
- Ranch
- Roof
- Composition, Shingle
- Exterior
- Vinyl Siding
- Foundation
- Crawlspace
- Floors
- Carpet, Hardwood, Luxury Vinyl Plank, Vinyl
- Heating
- Gas, Natural Gas
- Cooling
- Central Air, Forced Air
- Appliances
- Dishwasher, Electric Oven, Electric Range, Gas Water Heater, Microwave, Refrigerator, Smooth Cooktop
- Basement
- None, Crawl Space
- Utilities
- Electricity Available, Natural Gas Available, Septic Available, Water Available, Underground Utilities
- Exterior
- Vinyl Siding
- Cooling
- Central Air, Forced Air
- Water
- Public
- Sewer
- Septic Tank
- Foundation
- Crawlspace
- Roof
- Composition, Shingle
Mortgage Calculator
Listing courtesy of Clardy Real Estate.