229 Cub Cove Drive, Walhalla, SC 29691
- $305,000
- 3
- BD
- 2
- BA
- 1,992
- SqFt











- List Price
- $305,000
- Status
- ACTIVE
- MLS
- 20305438
- Beds
- 3
- Baths
- 2
- Full Baths
- 2
- Style
- Ranch
- County
- Oconee
- Neighborhood
- Fox Run Estates
- Type
- Single Family Residential
- Year Built
- 1999
- Stories
- One
Property Description
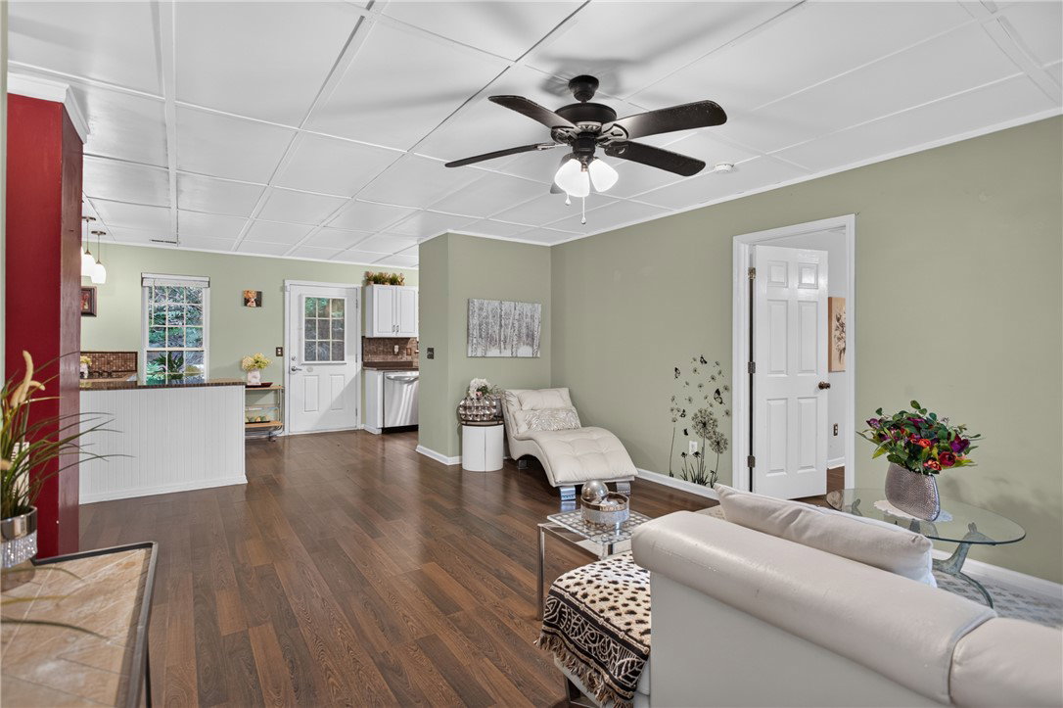

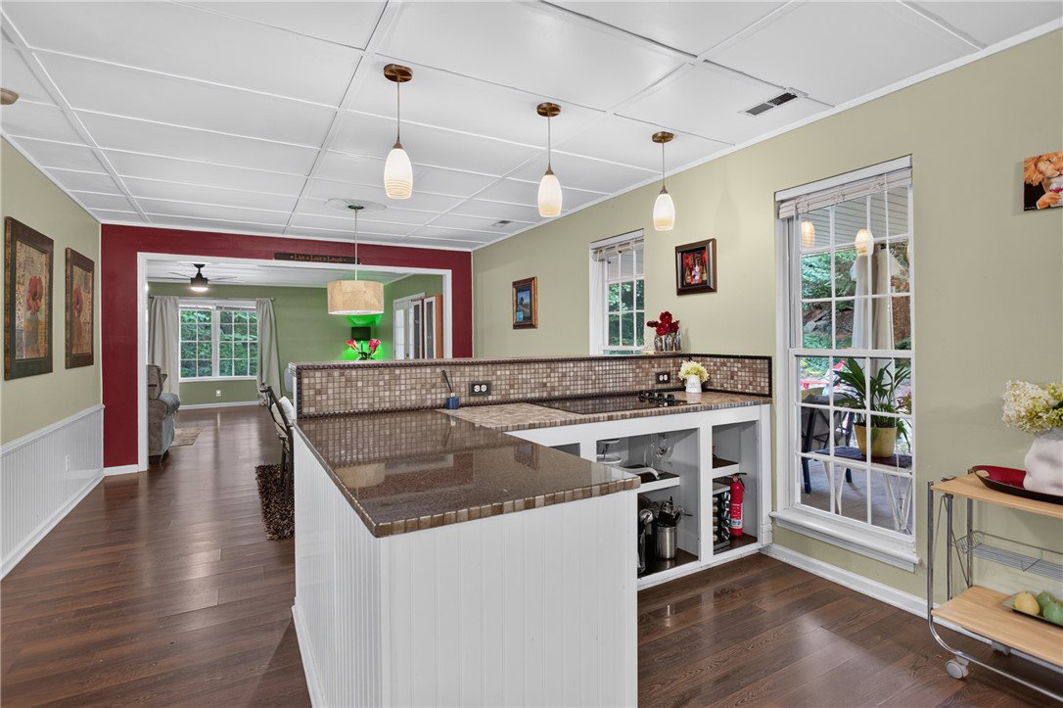
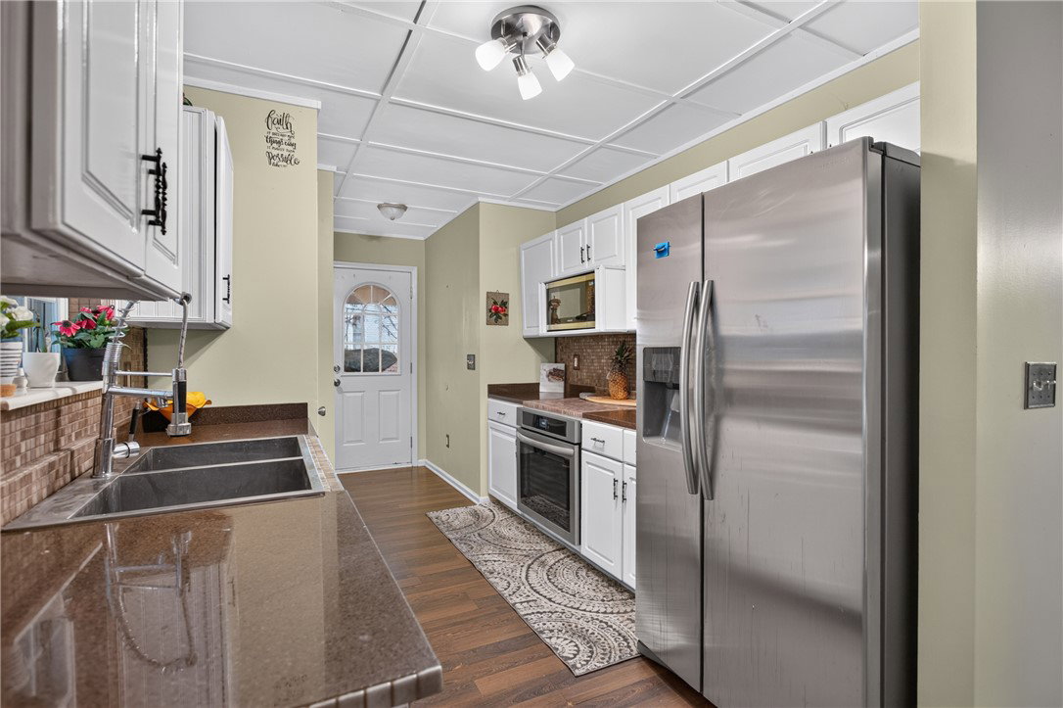
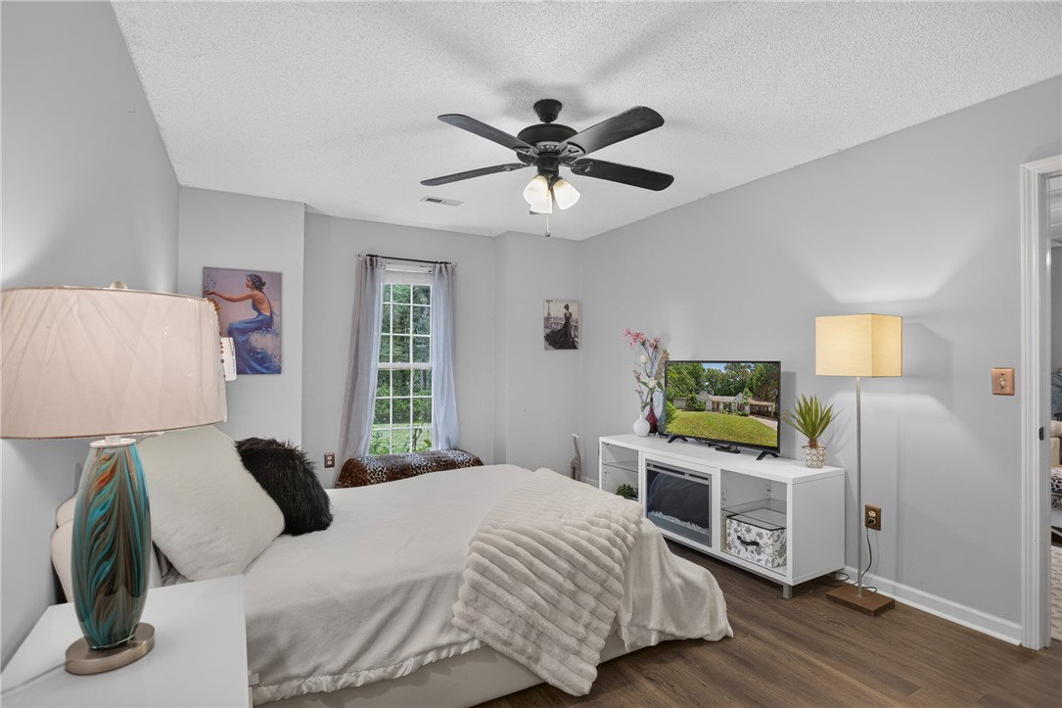
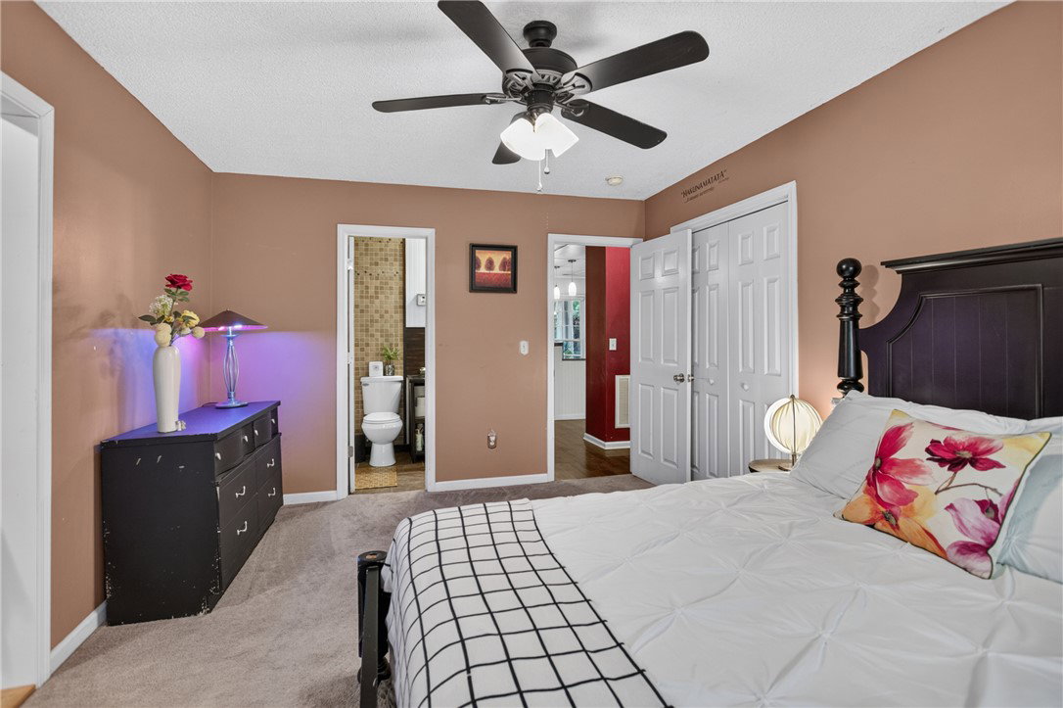
Privacy, comfort, and thoughtful upkeep come together at 229 Cub Cove Dr, a well-maintained three-bedroom, two-bath home in Walhalla. Set on a private lot, the property offers a relaxed setting with practical spaces designed for easy everyday living. Inside, durable LVP flooring creates a clean, cohesive look and makes routine care simple. The large living area gives everyone room to stretch out, settle in, or gather for movie nights and casual get-togethers. Nearby, the kitchen is ready for busy mornings and home-cooked dinners alike, offering abundant countertop space for prep, serving, and small appliances. A breakfast bar adds a convenient place for coffee, quick meals, or conversation while dinner comes together. The seller is open to leaving many furnishings and can be discussed with any offer to provide a "furnished" feel. Outdoor time feels especially inviting on the covered back porch. Enjoy a shaded start to the day, read during a summer rain, or host friends without giving up the comfort of overhead shelter. The private lot provides a peaceful backdrop, while the attached carport keeps parking close and protected from the elements. Very convenient to downtown Walhalla for local shopping, entertainment, and dining. Located at the base of the mountains where cooler temperatures are not far away. Seneca is approximately 15 minutes away. You will not want to miss out on this privacy!
/u.realgeeks.media/greenvillerehub/logo-full-txt.png)
Additional Information
- Subtype
- Single Family Residence
- Region
- 203-Oconee County, SC
- Status
- ACTIVE
- Lot Description
- Cul-De-Sac, City Lot, Hardwood Trees, Subdivision, Trees, Wooded
- Living Area
- 1,992
- Neighborhood
- Fox Run Estates
- Elementary School
- Walhalla Elem
- Middle School
- Walhalla Middle
- High School
- Walhalla High
- Parcel Number
- 500-04-01-056
- Style
- Ranch
- Roof
- Architectural, Shingle
- Exterior
- Vinyl Siding
- Foundation
- Slab
- Floors
- Carpet, Luxury Vinyl Plank
- Heating
- Heat Pump
- Cooling
- Heat Pump
- Appliances
- Built-In Oven, Dryer, Dishwasher, Electric Oven, Electric Range, Electric Water Heater, Disposal, Microwave, Refrigerator, Smooth Cooktop, Washer
- Basement
- None
- Utilities
- Propane, Sewer Available, Water Available, Underground Utilities
- Exterior
- Vinyl Siding
- Cooling
- Heat Pump
- Water
- Public
- Sewer
- Public Sewer
- Foundation
- Slab
- Roof
- Architectural, Shingle
Mortgage Calculator
Listing courtesy of Clardy Real Estate.