362 Ridge Road, Salem, SC 29676
- $440,000
- 5
- BD
- 3
- BA
























- List Price
- $440,000
- Price Change
- ▼ $10,000 1792092803
- Status
- ACTIVE
- MLS
- 20305301
- Beds
- 5
- Baths
- 3
- Full Baths
- 3
- Style
- Craftsman, Traditional
- County
- Oconee
- Type
- Single Family Residential
- Year Built
- 2004
- Stories
- Two
Property Description
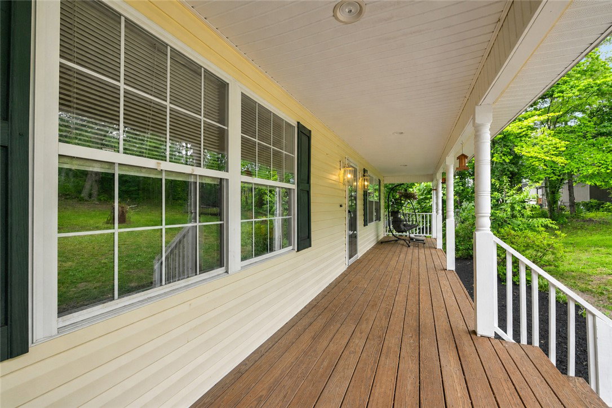
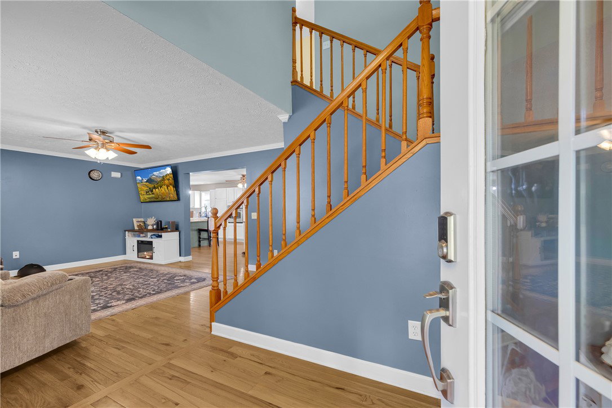
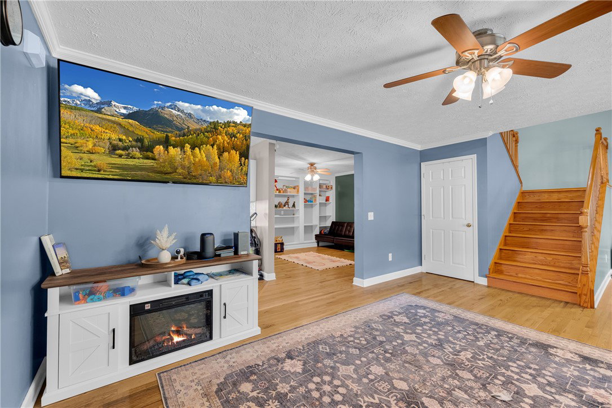
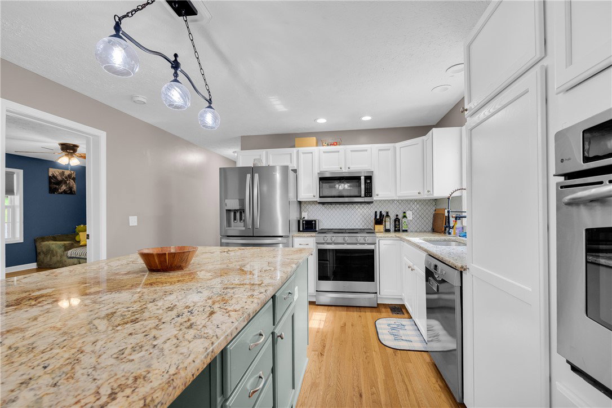
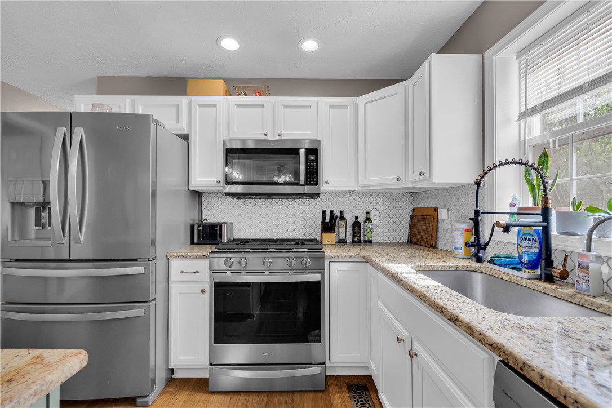
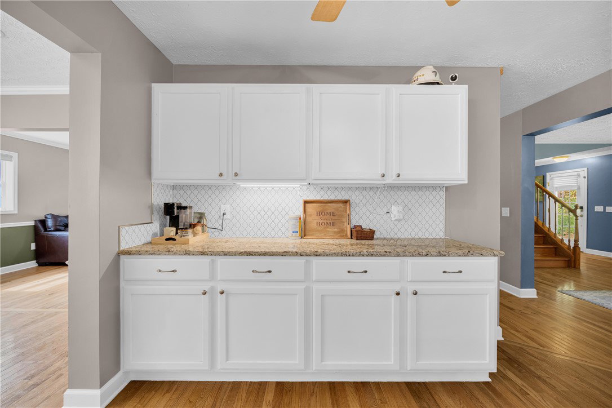
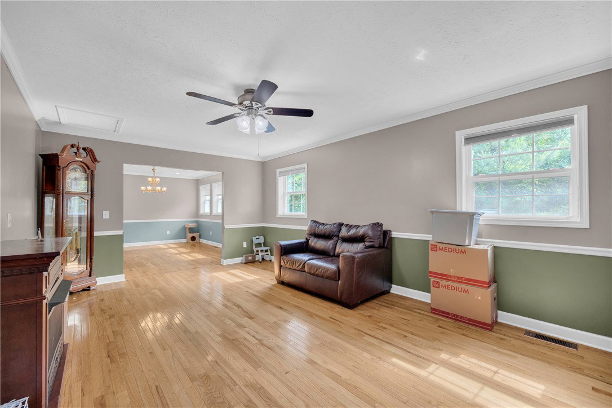
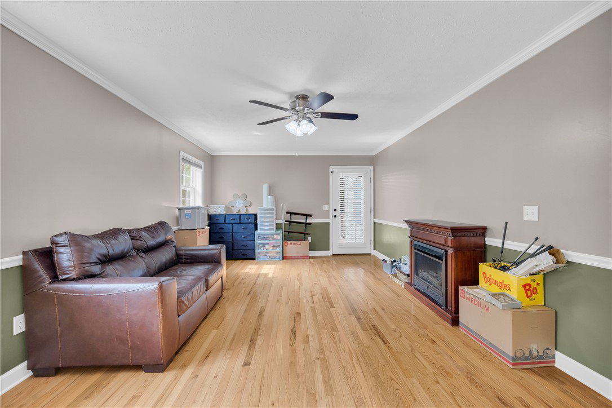
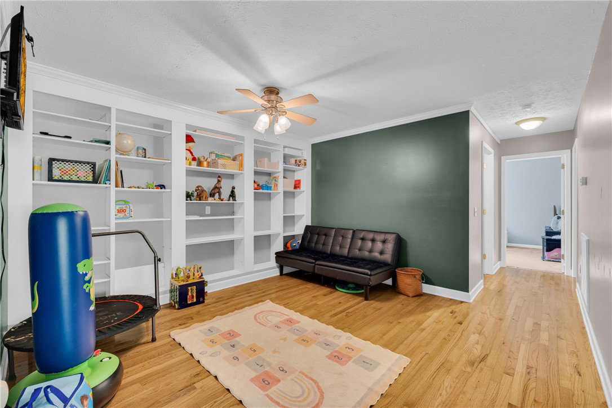
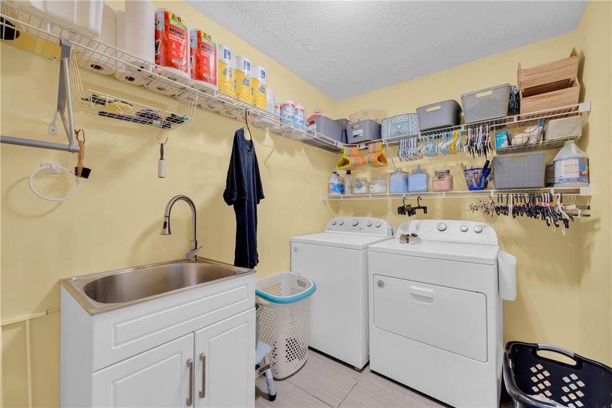
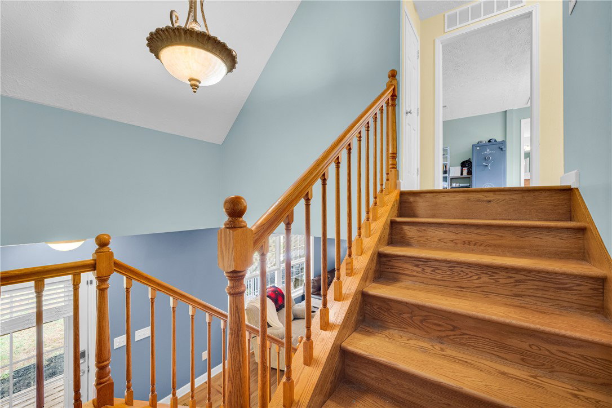
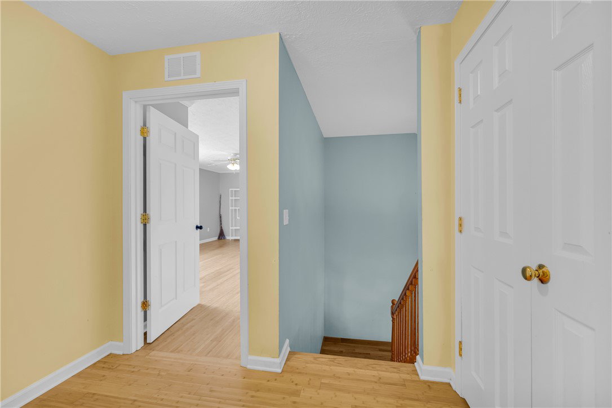
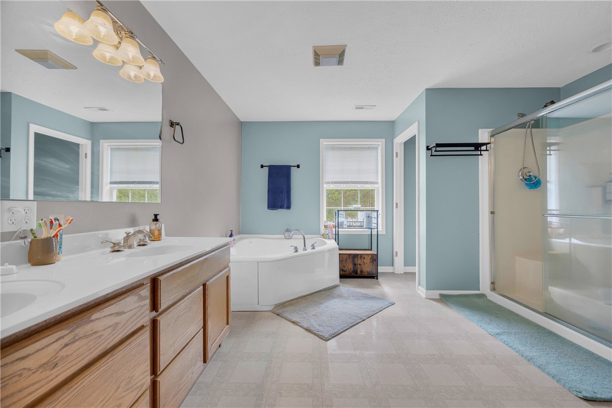
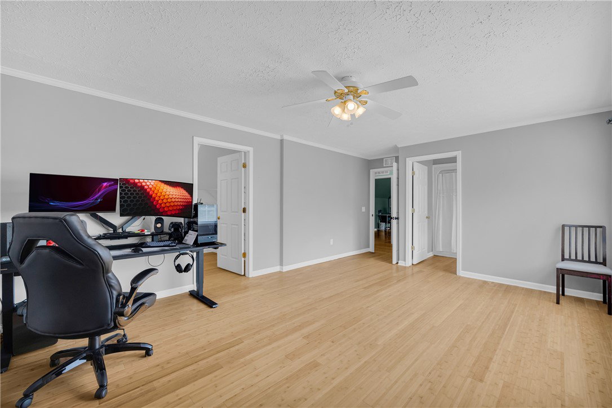
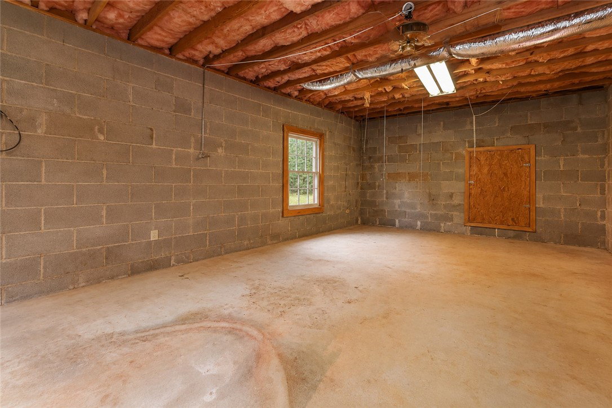
*** APPRAISED FOR $485,000 JUNE 2025!****Welcome to 362 Ridge Road in Salem, an exceptional 5-bedroom, 3-full-bath home offering over 3,500 square feet of living space on a private, fully fenced 1.23-acre lot. Quality construction, timeless finishes & modern updates come together in this nice home, offering incredible space, versatility & value at an unbeatable price. Inside, quality hardwood flooring runs throughout both levels, where three separate living spaces offer plenty of flexibility. Create a comfortable family room, children’s play area, home office/library, or even a dedicated media room or additional den. Floor-to-ceiling built-in bookshelves add character to the library space, while a separate formal dining room provides a separate room for meals & large gatherings. At the heart of the home, the spacious kitchen features a large granite working island, quality white cabinetry, gas cooktop & double wall ovens. The main level includes three bedrooms, making this home an ideal fit for a large family. An updated full bath serves the main-level bedrooms. Upstairs are two large primary suites, each with a walk-in closet & attached full bath. The larger suite is especially impressive, featuring a built-in dressing area, generous linen storage, dual sinks, a separate water closet, an oversized seated shower, and a corner jetted tub. The home continues to deliver with approximately 330 square feet of walk-in basement space, including finished space along with an unfinished area ideal for a workshop or additional storage. A large garage comfortably accommodates two oversized vehicles with additional room, while the side carport provides even more covered parking. The floored attic adds another storage option. Outdoor living is just as inviting. A full covered front porch stretches across the home, while the large back deck overlooks the private property below. The fully fenced 1.23 acres offer plenty of space for pets, play & gardening, with established blueberry & blackberry bushes and asparagus beds already in place. Additional features include a Generac whole-house automatic generator, two HVAC systems installed in 2020 & 2021, and a 500-gallon propane tank servicing the whole-house Generac, fireplace & gas cooktop. Conveniently located just off Scenic Highway 11 and only minutes from Lake Jocassee, Lake Keowee & Tamassee-Salem Elementary, this property offers the space & privacy of country living in one of Oconee County’s most beautiful areas—all at an unbeatable value with MOTIVATED SELLERS, and ready for its next owner.
/u.realgeeks.media/greenvillerehub/logo-full-txt.png)
Additional Information
- Subtype
- Single Family Residence
- Region
- 204-Oconee County, SC
- Status
- ACTIVE
- Garage Spaces
- 3
- Lot Description
- Not In Subdivision, Outside City Limits
- Acres
- 1.23
- Elementary School
- Tam-Salem Elm
- Middle School
- Walhalla Middle
- High School
- Walhalla High
- Parcel Number
- 054-00-01-079
- Style
- Craftsman, Traditional
- Roof
- Architectural, Shingle
- Exterior
- Vinyl Siding
- Foundation
- Basement, Crawlspace
- Floors
- Hardwood, Luxury Vinyl Plank
- Heating
- Central, Electric, Multiple Heating Units
- Cooling
- Central Air, Electric, Forced Air
- Appliances
- Built-In Oven, Double Oven, Dryer, Dishwasher, Electric Water Heater, Gas Cooktop, Microwave, Refrigerator, Washer
- Basement
- Partially Finished, Walk-Out Access, Crawl Space
- Utilities
- Electricity Available, Propane, Septic Available, Water Available
- Exterior
- Vinyl Siding
- Cooling
- Central Air, Electric, Forced Air
- Water
- Public
- Sewer
- Septic Tank
- Foundation
- Basement, Crawlspace
- Roof
- Architectural, Shingle
How much is your home worth?
...get instant property value now!
Mortgage Calculator
Listing courtesy of Keller Williams Seneca.