415 Lillians Drive, Salem, SC 29676
- $275,000
- 3
- BD
- 2
- BA
- 1,776
- SqFt














- List Price
- $275,000
- Status
- ACTIVE
- MLS
- 20305232
- Beds
- 3
- Baths
- 2
- Full Baths
- 2
- Style
- Ranch
- County
- Oconee
- Neighborhood
- Highland Acres
- Type
- Single Family Residential
- Year Built
- 2010
- Stories
- One
Property Description
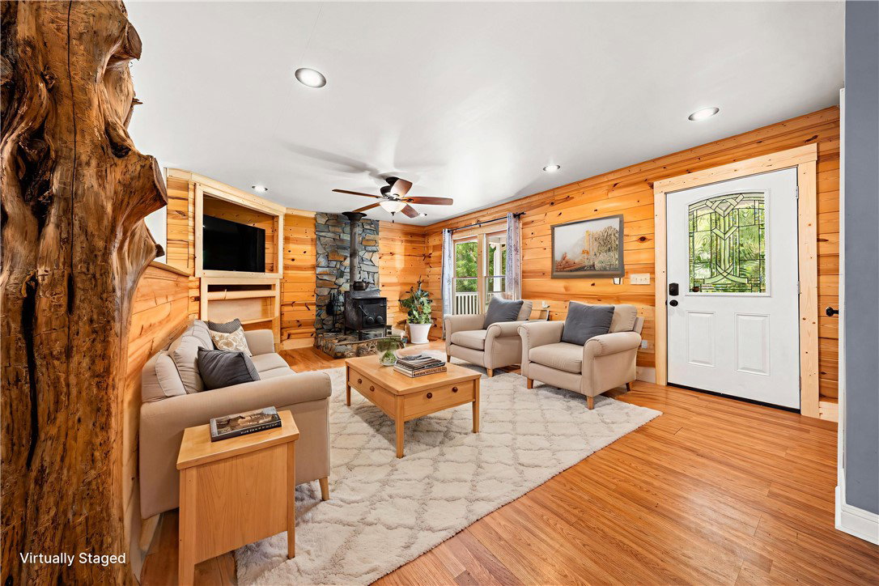
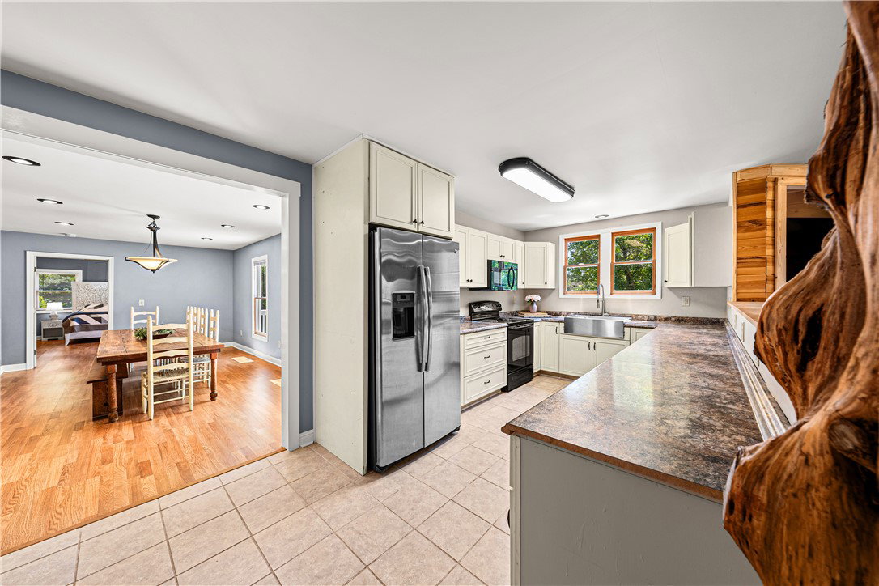
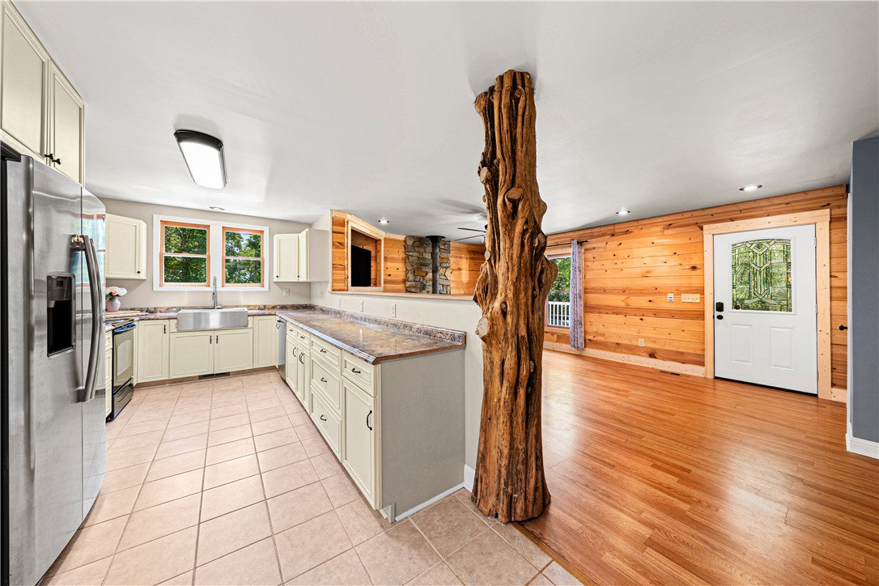
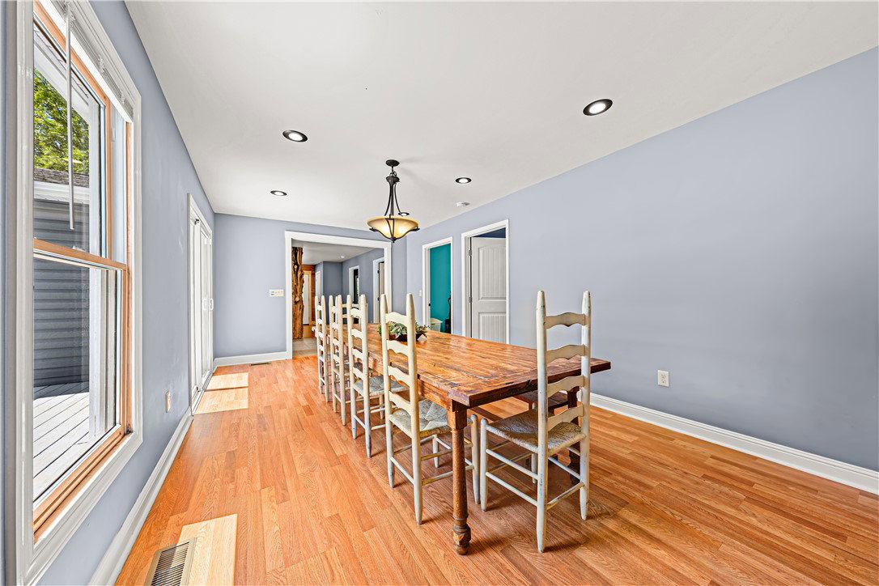
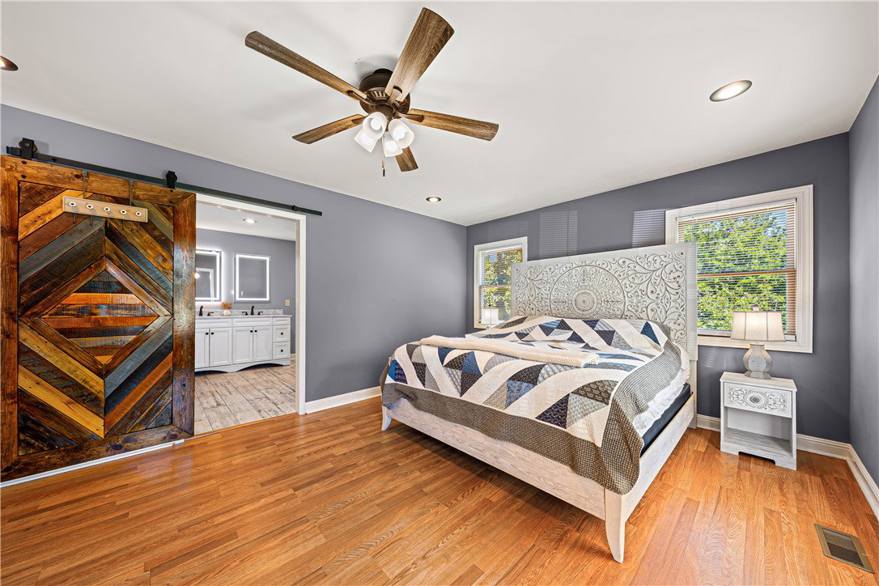
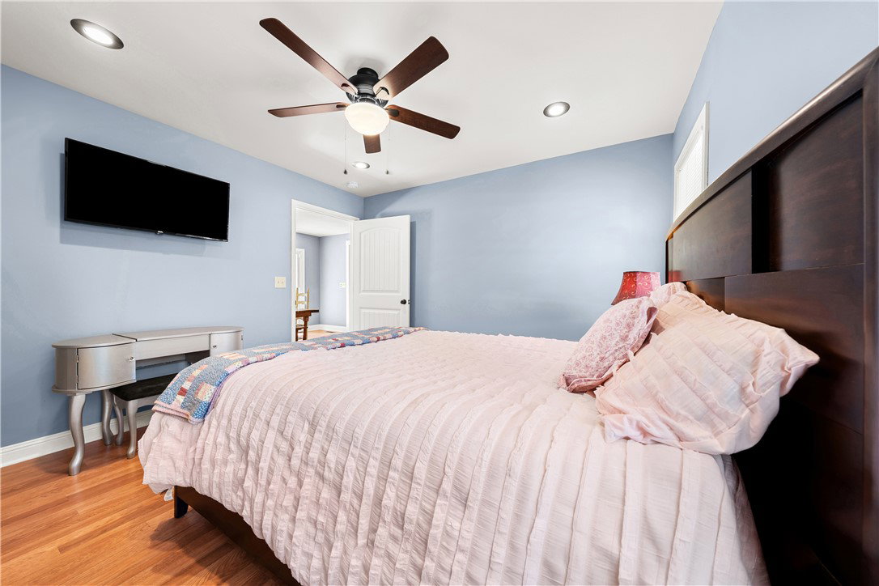
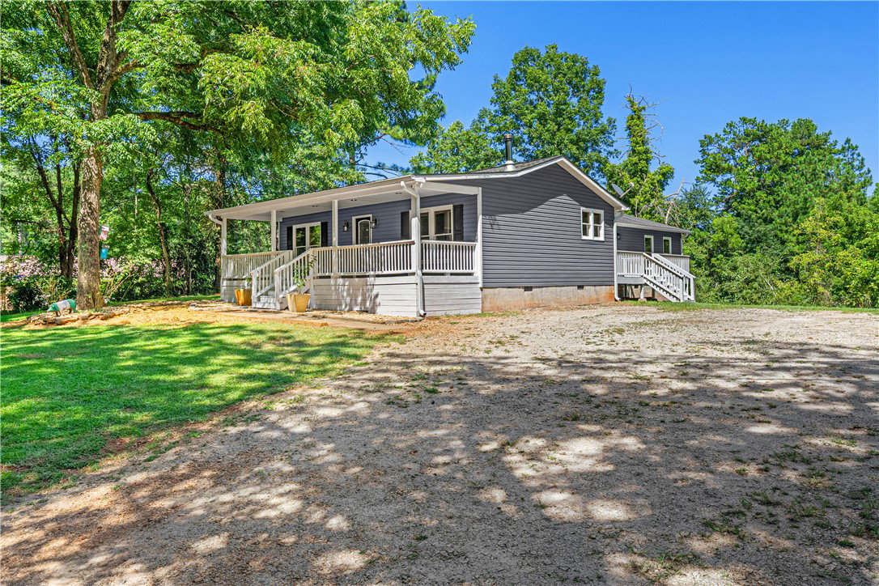
Welcome to 415 Lillians Drive, where a spacious front porch invites you to slow down, settle into a rocking chair and enjoy peaceful evenings beneath the shade trees. Situated on approximately 0.70 acres, the property offers plenty of outdoor space for play, gardening or gathering with friends. Inside, the home opens to an inviting living area centered around a rock hearth with a wood-burning fireplace insert. The open-concept design flows easily into the kitchen, where generous countertop space and abundant natural light create a comfortable setting for everyday living. Just beyond the living area, you will find a guest bedroom and full bathroom before arriving at the heart of the home—an expansive dining area with plenty of room to host holiday meals and special occasions. From here, the thoughtful floor plan continues to a second guest bedroom and a spacious laundry room. Privately positioned at the rear of the home, the primary suite provides a comfortable retreat with a large bathroom featuring a walk-in shower, double-sink vanity and walk-in closet. Originally built in 2010, the home was expanded in 2014 to create the oversized laundry room, central dining area and private primary suite. Offering approximately 1,776 square feet with three bedrooms and two full bathrooms, this home provides a flexible layout designed to accommodate both everyday life and future needs. A large deck located just off the dining area overlooks the private backyard, creating an ideal place for outdoor dining, entertaining or simply relaxing at the end of the day.
/u.realgeeks.media/greenvillerehub/logo-full-txt.png)
Additional Information
- Subtype
- Single Family Residence
- Region
- 204-Oconee County, SC
- Status
- ACTIVE
- Lot Description
- Outside City Limits, Subdivision
- Living Area
- 1,776
- Acres
- 0.70
- Neighborhood
- Highland Acres
- Elementary School
- Tam-Salem Elm
- Middle School
- Walhalla Middle
- High School
- Walhalla High
- Parcel Number
- 086-00-02-013
- Style
- Ranch
- Roof
- Architectural, Shingle
- Exterior
- Vinyl Siding
- Foundation
- Crawlspace
- Floors
- Laminate
- Heating
- Central, Electric, Heat Pump
- Cooling
- Central Air, Electric, Heat Pump
- Appliances
- Dishwasher, Electric Oven, Electric Range, Electric Water Heater, Microwave, Refrigerator, Plumbed For Ice Maker
- Basement
- None, Crawl Space
- Utilities
- Electricity Available, Water Available
- Exterior
- Vinyl Siding
- Cooling
- Central Air, Electric, Heat Pump
- Water
- Public, Private, Well
- Sewer
- Septic Tank
- Foundation
- Crawlspace
- Roof
- Architectural, Shingle
Mortgage Calculator
Listing courtesy of Clardy Real Estate - W Union.