323 Callerton Drive, Piedmont, SC 29673
- $365,000
- 4
- BD
- 3
- BA
- 2,900
- SqFt











- List Price
- $365,000
- Status
- ACTIVE
- MLS
- 20305051
- Beds
- 4
- Baths
- 3
- Full Baths
- 2
- Half Baths
- 1
- Style
- Craftsman, Traditional
- County
- Anderson
- Neighborhood
- Dogwood Ridge
- Type
- Single Family Residential
- Year Built
- 2023
- Stories
- Two
Property Description
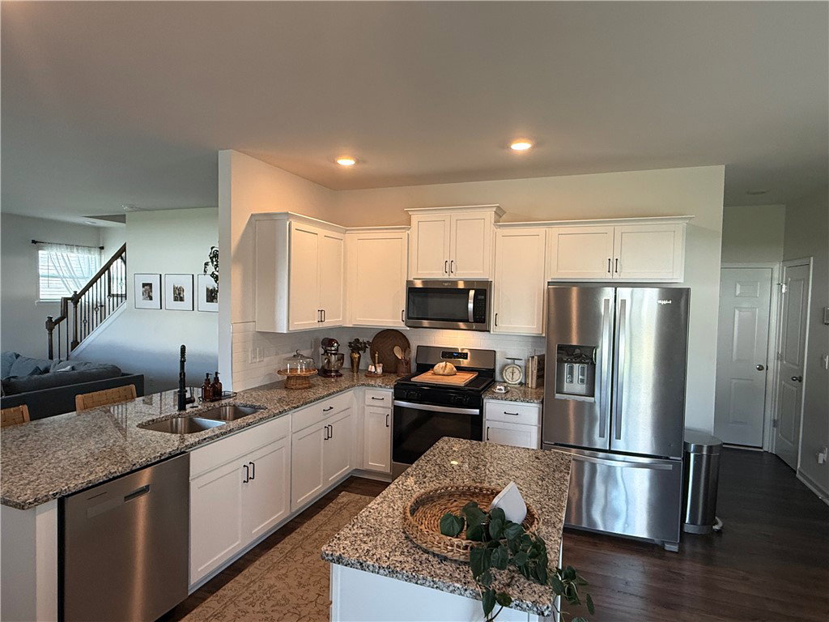
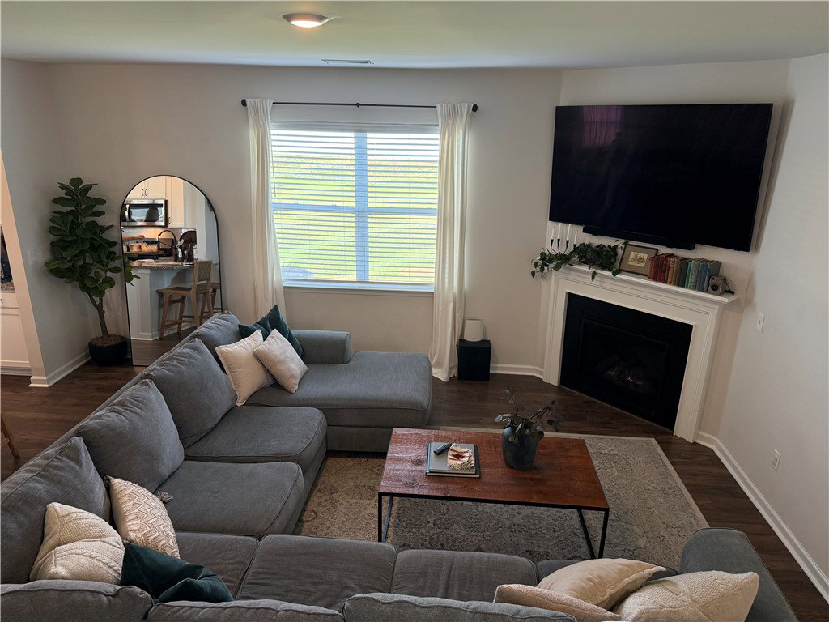
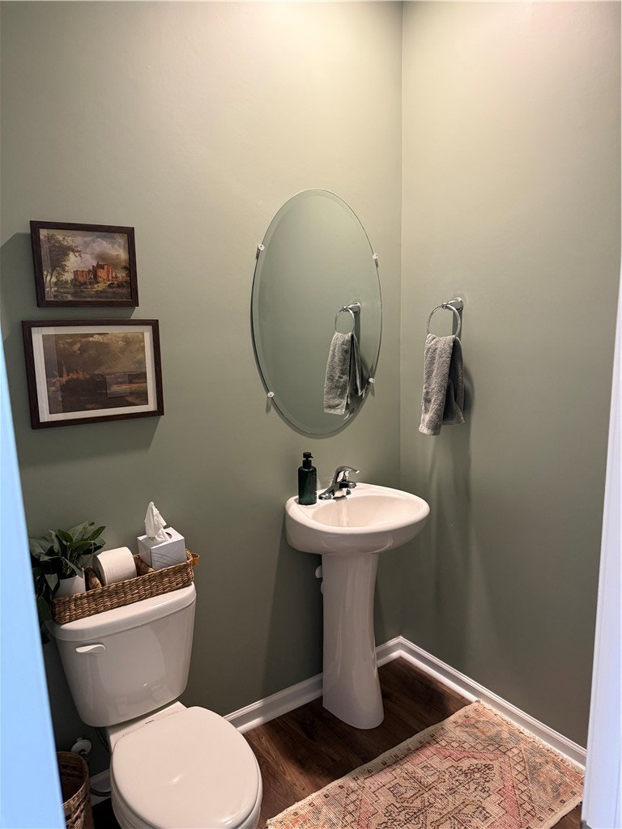
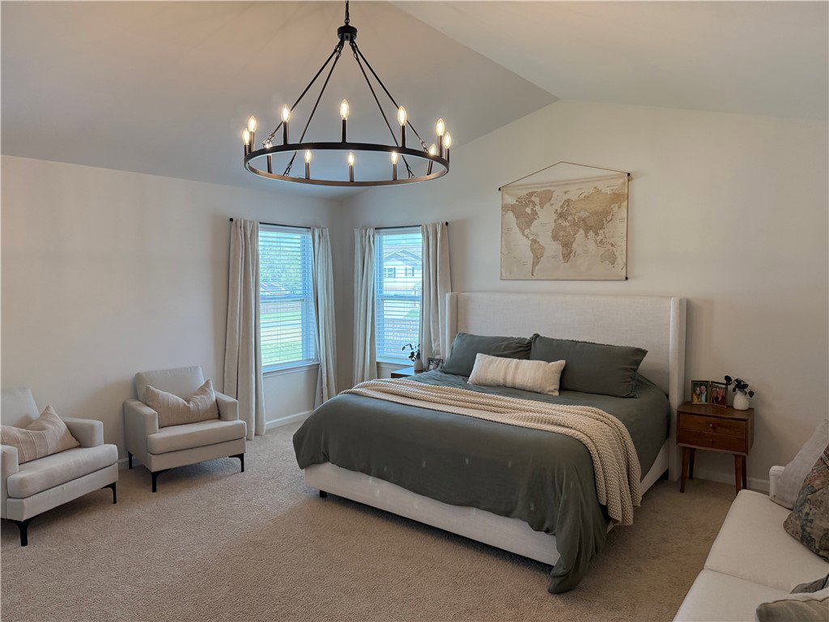
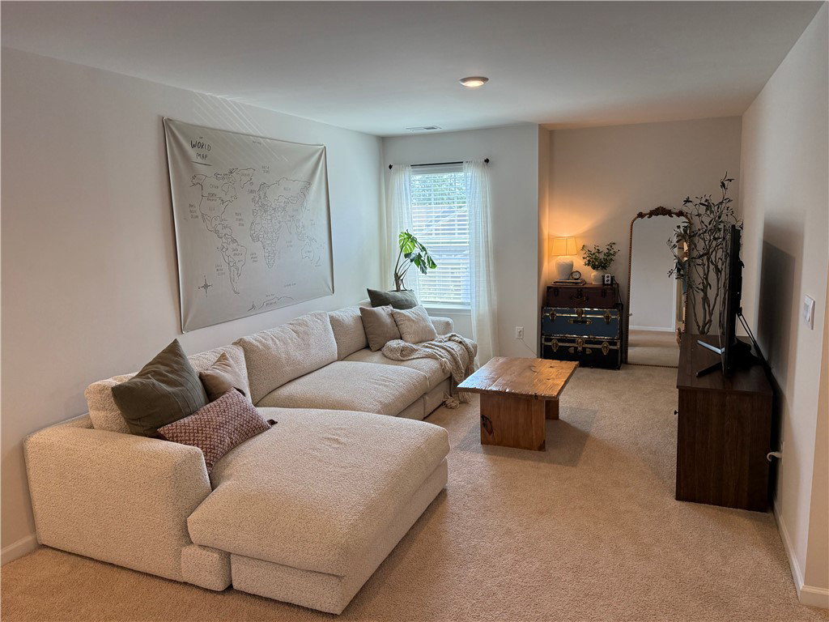
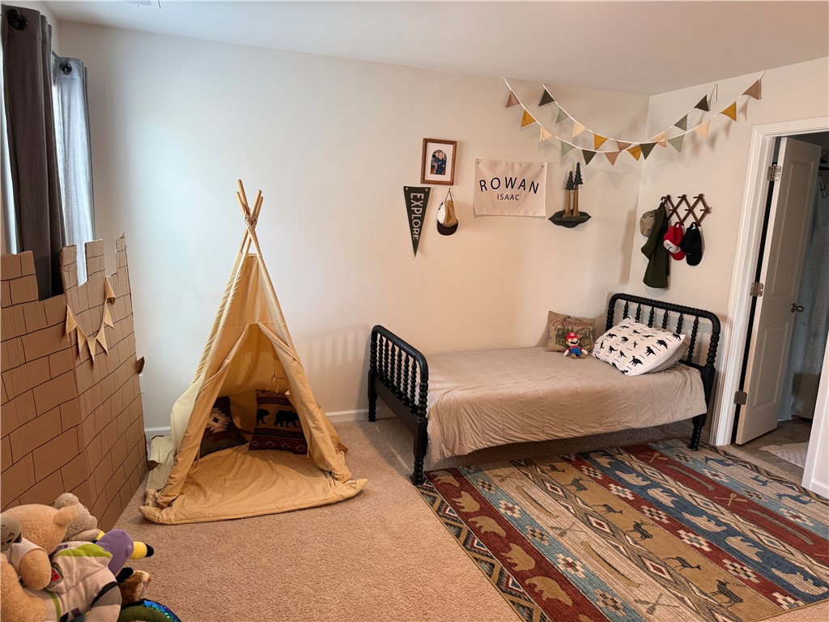
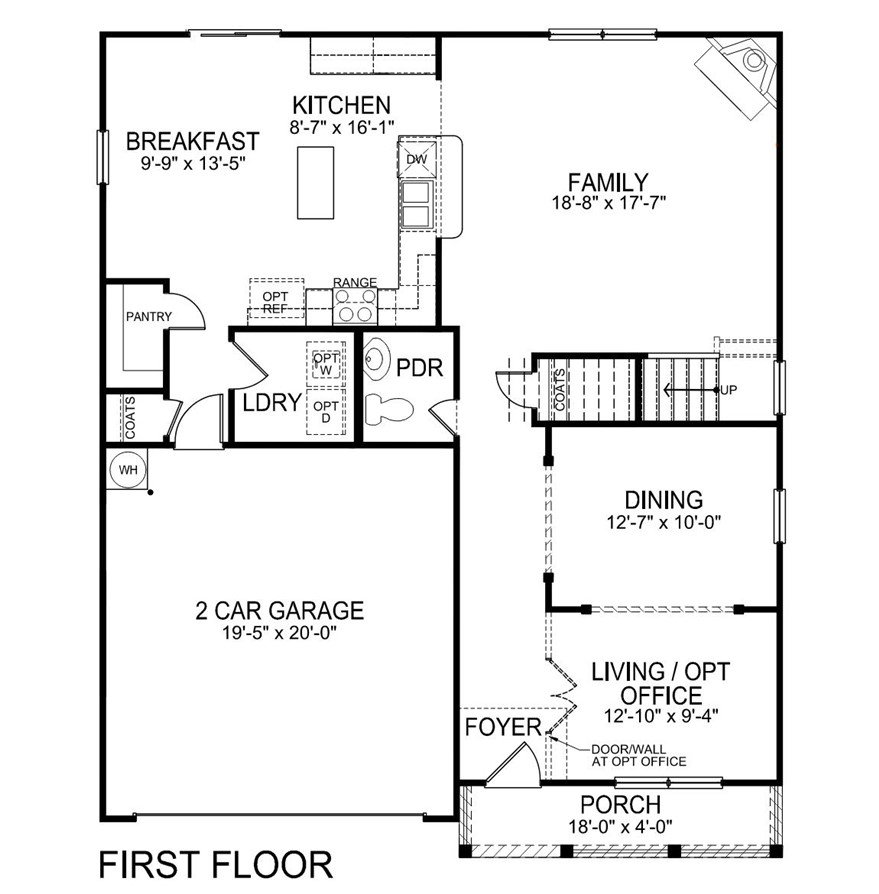
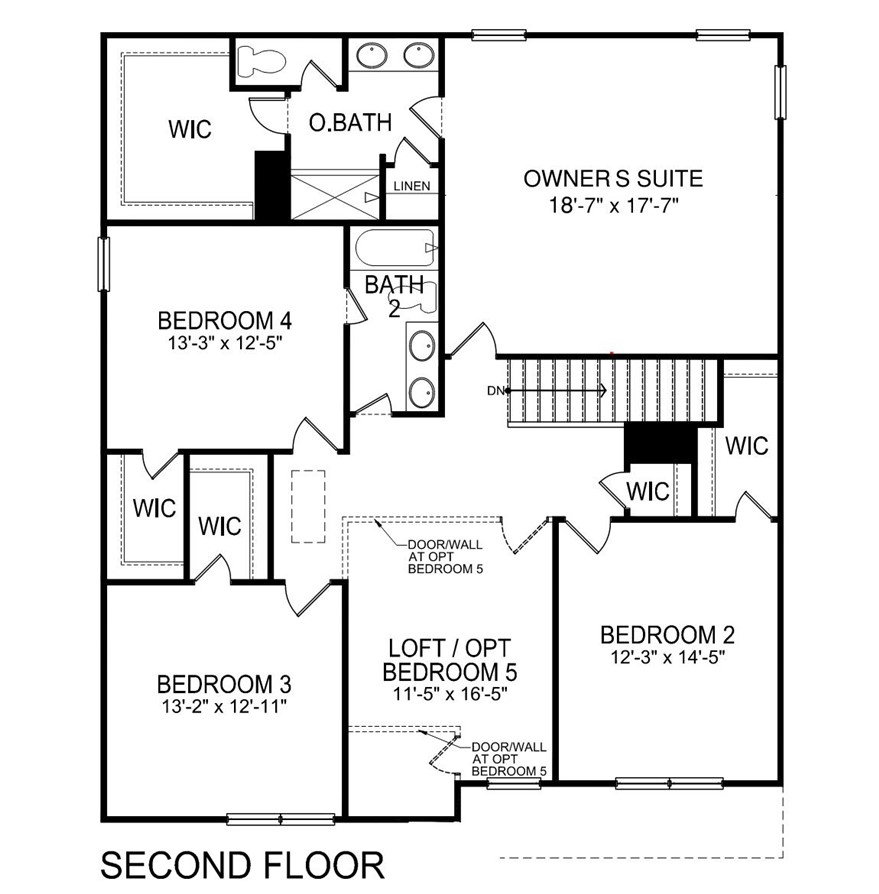
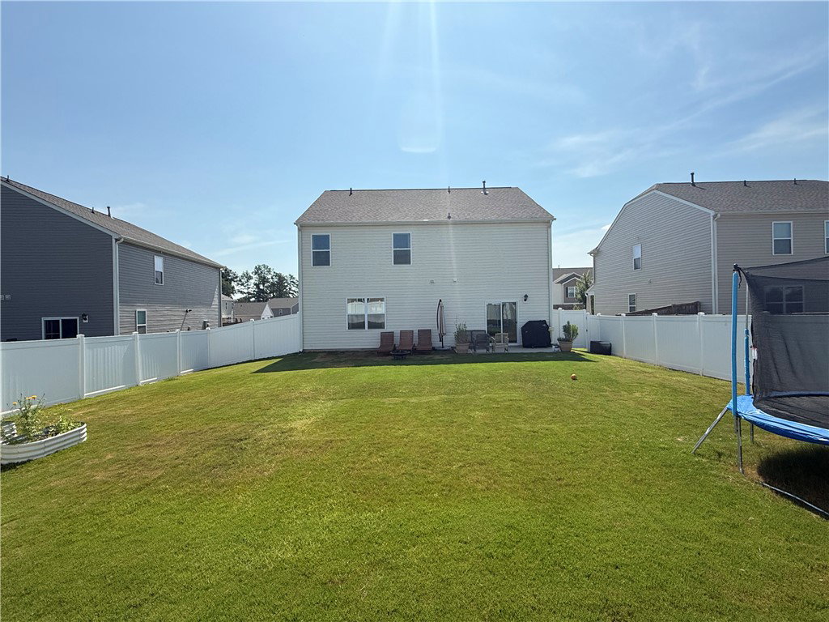
Welcome home to this stunning 2-story residence built in 2023, offering 2,900 sq ft of thoughtfully designed living space in the highly sought-after Wren School District! This 4-bedroom, 2.5-bath beauty combines modern style with everyday functionality. The charming stone and vinyl exterior sets the tone, while inside you'll find durable LVP flooring flowing throughout the main living areas. The heart of the home features gorgeous granite countertops and a cozy gas fireplace, perfect for relaxing evenings. Need extra space? A versatile flex room on the main level is ideal for a home office, while the upstairs loft offers even more flexibility as a second office, den, or media room. Step outside to your private backyard oasis, fully enclosed with a white privacy fence, perfect for entertaining. The 2-car attached garage adds convenience and extra storage. Enjoy the added perk of being within walking distance to the community pool — perfect for beating the summer heat! Zoned for award-winning schools, this home is the perfect blend of comfort, style, and location. Don't miss your chance to make it yours!
/u.realgeeks.media/greenvillerehub/logo-full-txt.png)
Additional Information
- Subtype
- Single Family Residence
- Region
- 104-Anderson County, SC
- Status
- ACTIVE
- Garage Spaces
- 2
- Lot Description
- Gentle Sloping, Level, Outside City Limits, Subdivision, Sloped
- Living Area
- 2,900
- Acres
- 0.19
- Neighborhood
- Dogwood Ridge
- Elementary School
- Wren Elem
- Middle School
- Wren Middle
- High School
- Wren High
- Parcel Number
- 241-07-01-094-000
- Builder Name
- DR Horton
- Hoa Fee
- $630
- Style
- Craftsman, Traditional
- Roof
- Architectural, Shingle
- Exterior
- Brick, Vinyl Siding
- Foundation
- Slab
- Floors
- Carpet, Luxury Vinyl Plank, Vinyl
- Heating
- Heat Pump
- Cooling
- Central Air, Electric
- Appliances
- Dishwasher, Gas Cooktop, Disposal, Gas Oven, Gas Range, Microwave, Tankless Water Heater
- Basement
- None
- Utilities
- Electricity Available, Natural Gas Available, Sewer Available, Water Available, Cable Available, Underground Utilities
- Exterior
- Brick, Vinyl Siding
- Cooling
- Central Air, Electric
- Water
- Public
- Sewer
- Public Sewer
- Foundation
- Slab
- Roof
- Architectural, Shingle
Mortgage Calculator
Listing courtesy of Kesler & Associates.