420 Lakeside Drive, Anderson, SC 29621
- $499,900
- 3
- BD
- 3
- BA
- 2,110
- SqFt
















- List Price
- $499,900
- Status
- ACTIVE
- MLS
- 20304445
- Beds
- 3
- Baths
- 3
- Full Baths
- 2
- Half Baths
- 1
- Style
- Craftsman
- County
- Anderson
- Neighborhood
- Pine Lake Estat
- Type
- Single Family Residential
- Year Built
- 2026
- Stories
- One
Property Description
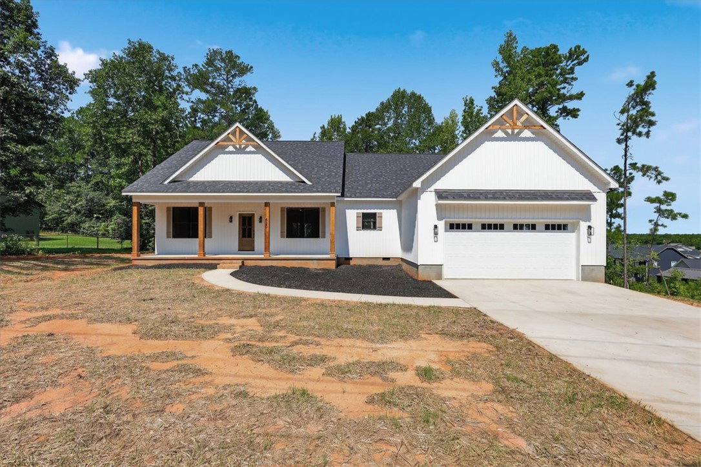
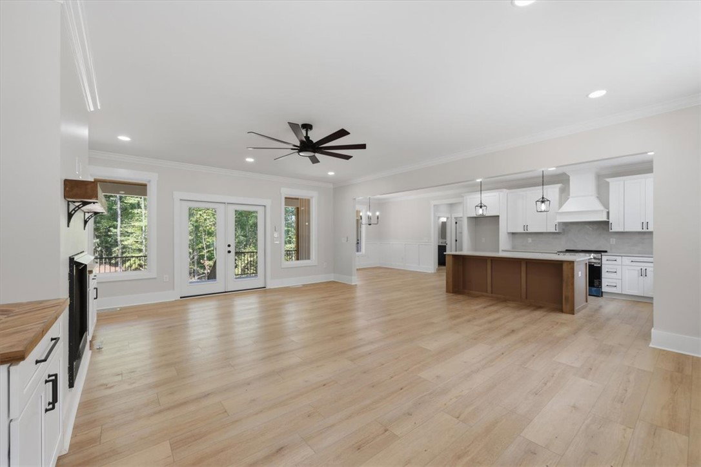
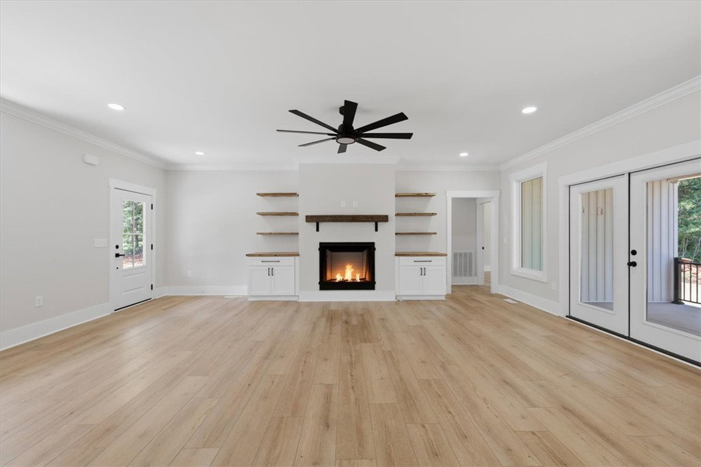
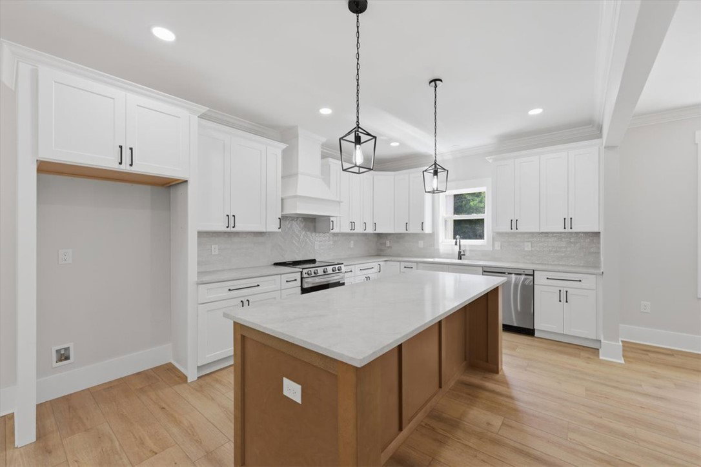
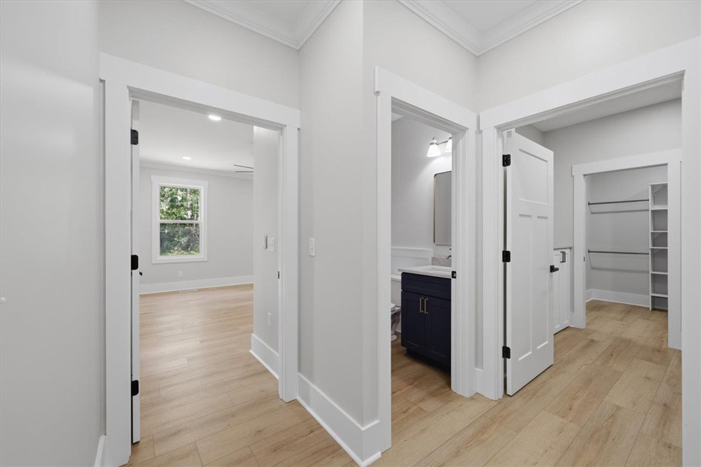
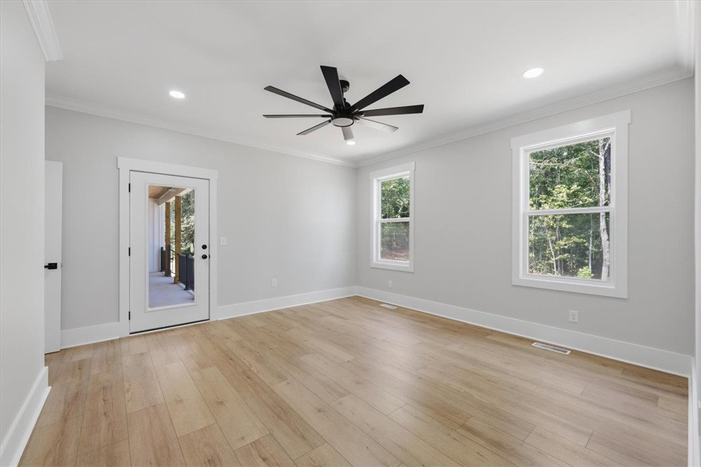
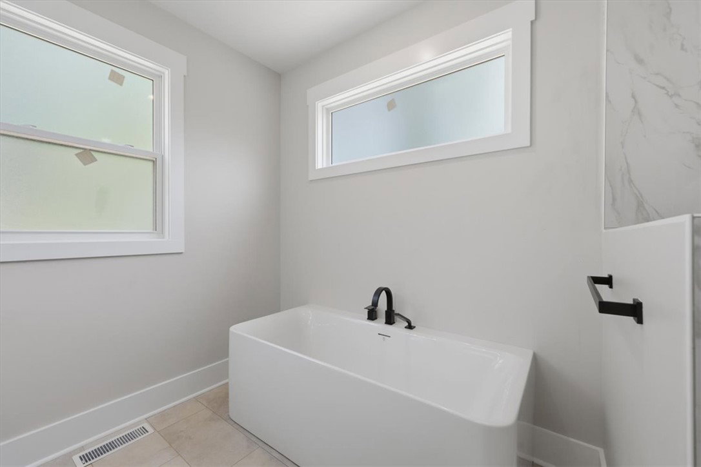
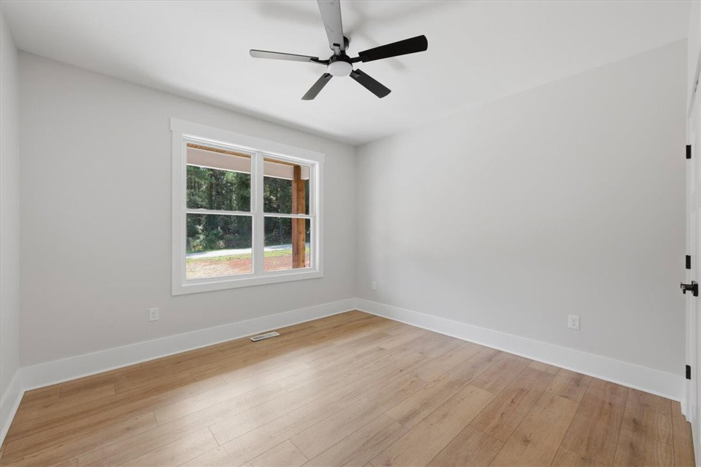
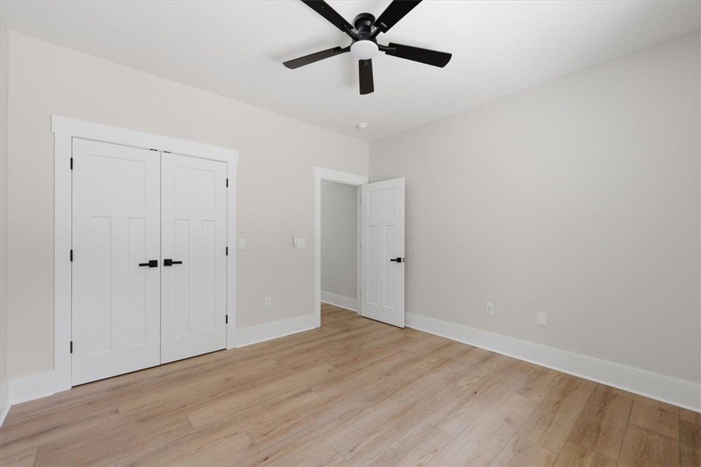
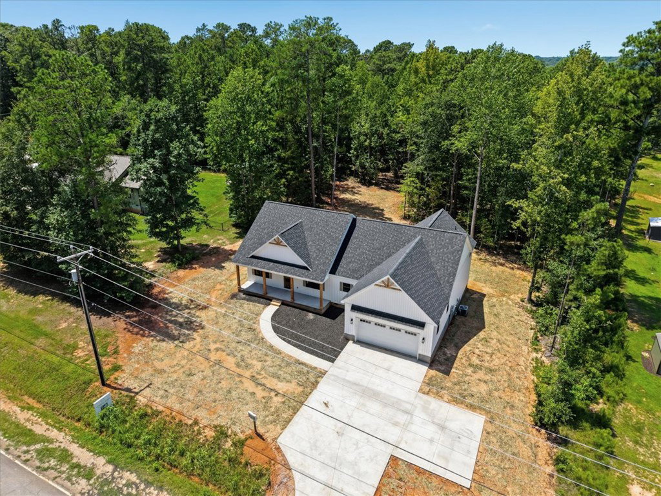
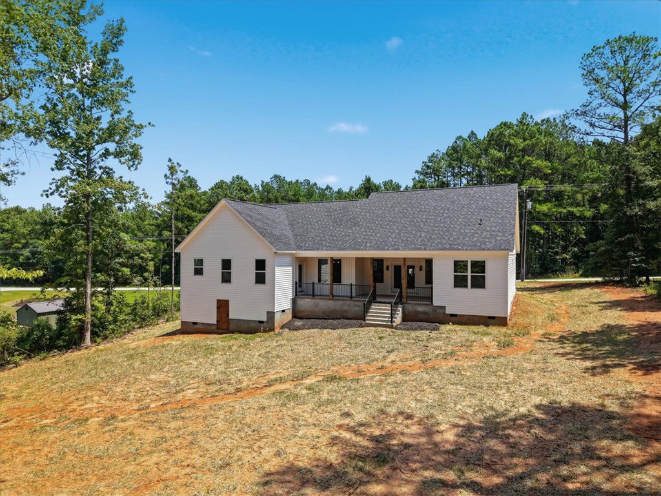
Brand-new Craftsman-style home featuring an open-concept floor plan with 3 bedrooms and 2.5 bathrooms, thoughtfully designed with custom finishes throughout. The spacious kitchen offers all-wood custom cabinetry with soft-close doors, dovetail drawers, granite countertops, a large center island, and an oversized walk-in pantry. The functional layout includes a mudroom connecting the laundry room to the owner's walk-in closet for added convenience. The great room is filled with natural light from oversized windows and French doors that open to a spacious covered back porch. A gas line has been installed in the fireplace for future gas log installation by the new owner. The owner's suite features a luxurious bath with a tiled walk-in shower, freestanding soaking tub, dual vanity, dedicated makeup area, and private water closet. A convenient powder room is located just off the kitchen for guests. Additional highlights include oversized dining room windows, an attached oversized garage, and a peaceful setting on more than half an acre. This beautifully crafted new construction home offers quality, comfort, and modern design in a quiet country setting.
/u.realgeeks.media/greenvillerehub/logo-full-txt.png)
Additional Information
- Subtype
- Single Family Residence
- Region
- 114-Anderson County, SC
- Status
- ACTIVE
- Garage Spaces
- 2
- Lot Description
- Gentle Sloping, Level, Outside City Limits, Subdivision, Sloped
- Living Area
- 2,110
- Acres
- 0.69
- Neighborhood
- Pine Lake Estat
- Elementary School
- Belton Elem
- Middle School
- Belton Middle
- High School
- Bel-Hon Pth Hig
- Parcel Number
- 177-11-01-004
- Style
- Craftsman
- Roof
- Architectural, Shingle
- Exterior
- Vinyl Siding
- Foundation
- Crawlspace
- Floors
- Luxury Vinyl Plank, Tile
- Heating
- Natural Gas
- Cooling
- Central Air, Electric
- Appliances
- Dishwasher, Microwave, Smooth Cooktop, Plumbed For Ice Maker
- Basement
- None, Crawl Space
- Utilities
- Electricity Available, Natural Gas Available, Phone Available, Septic Available, Water Available
- Exterior
- Vinyl Siding
- Cooling
- Central Air, Electric
- Water
- Public
- Sewer
- Septic Tank
- Foundation
- Crawlspace
- Roof
- Architectural, Shingle
Mortgage Calculator
Listing courtesy of Impact Realty Group, LLC.