606 Laurel Creek Drive, Anderson, SC 29621
- $219,900
- 3
- BD
- 2
- BA
- 1,604
- SqFt








- List Price
- $219,900
- Status
- ACTIVE
- MLS
- 20304430
- Beds
- 3
- Baths
- 2
- Full Baths
- 2
- Style
- Traditional
- County
- Anderson
- Neighborhood
- Laurel Creek
- Type
- Single Family Residential
- Stories
- One
Property Description
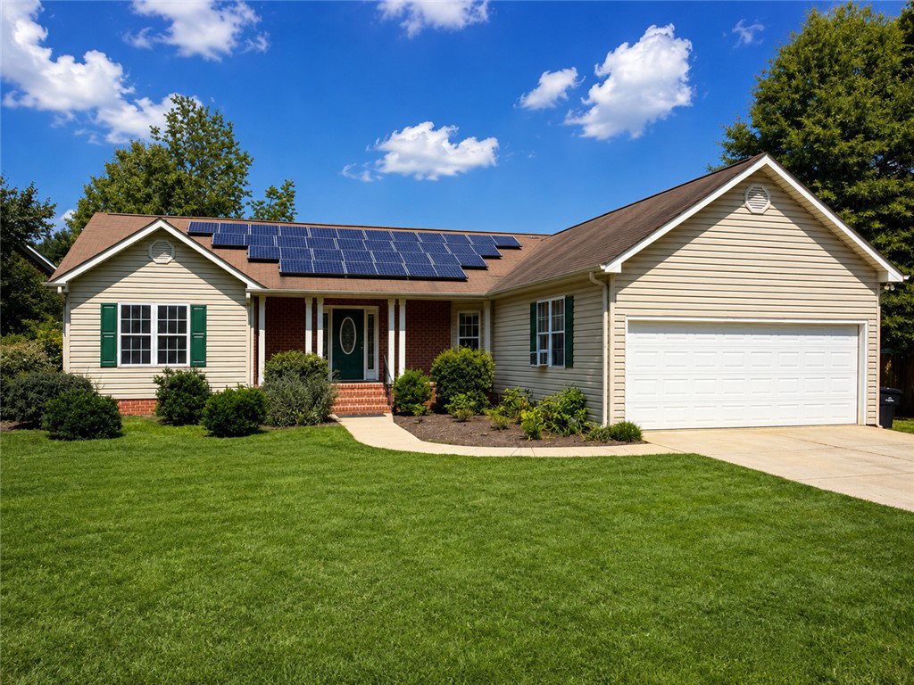
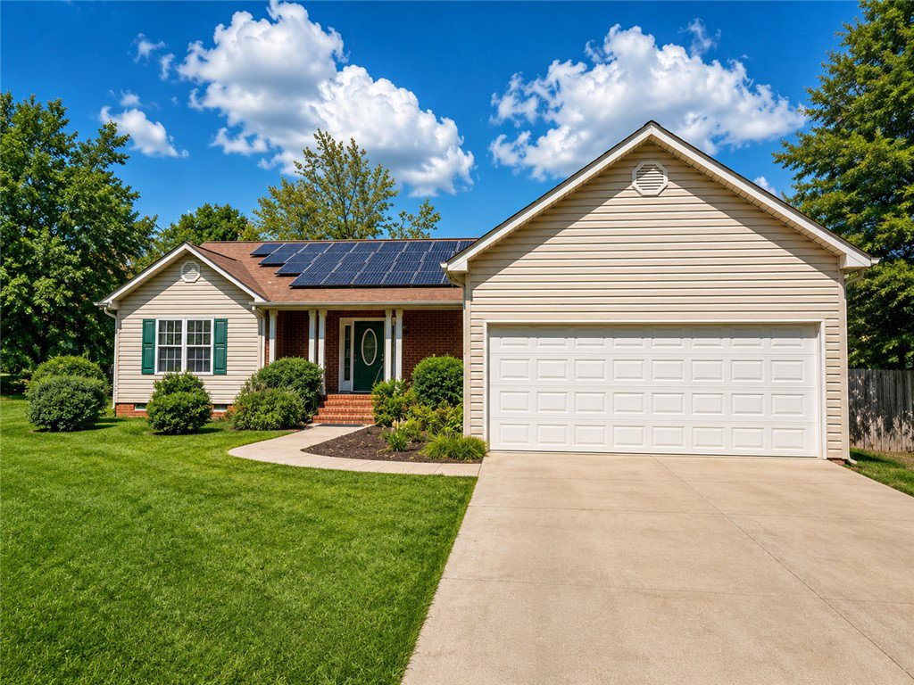
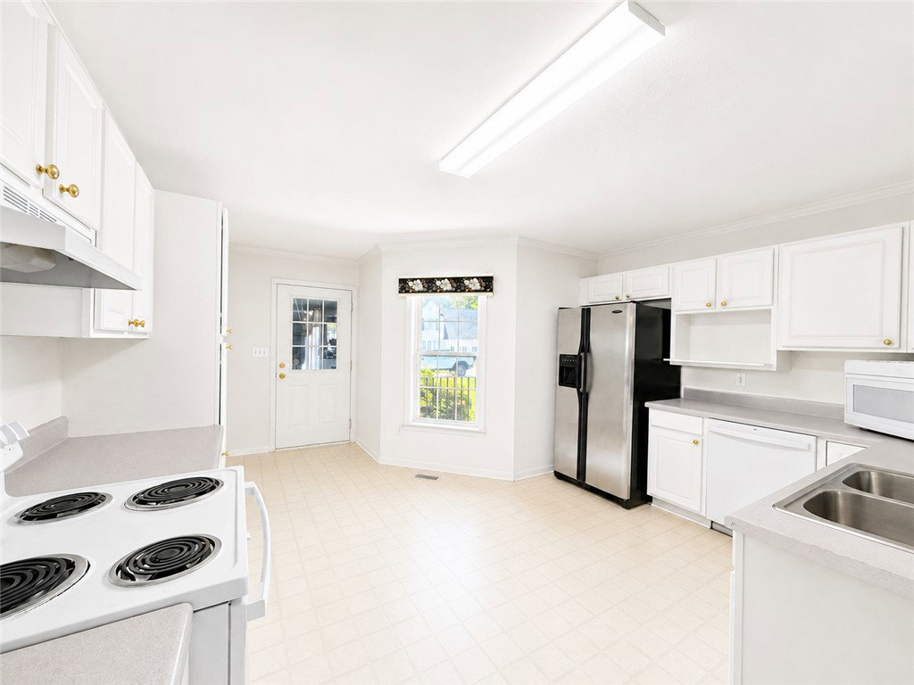
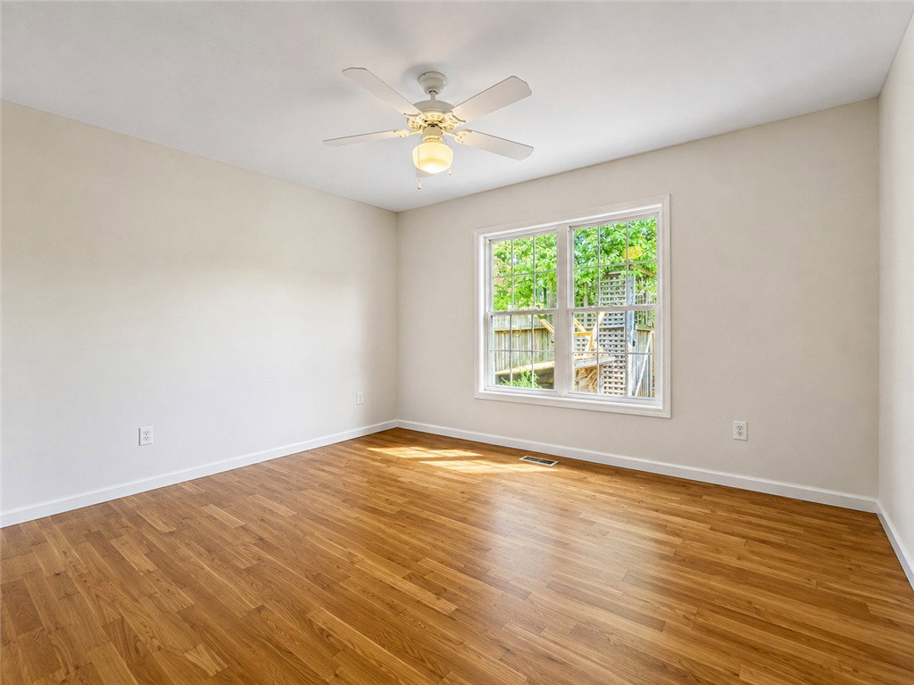
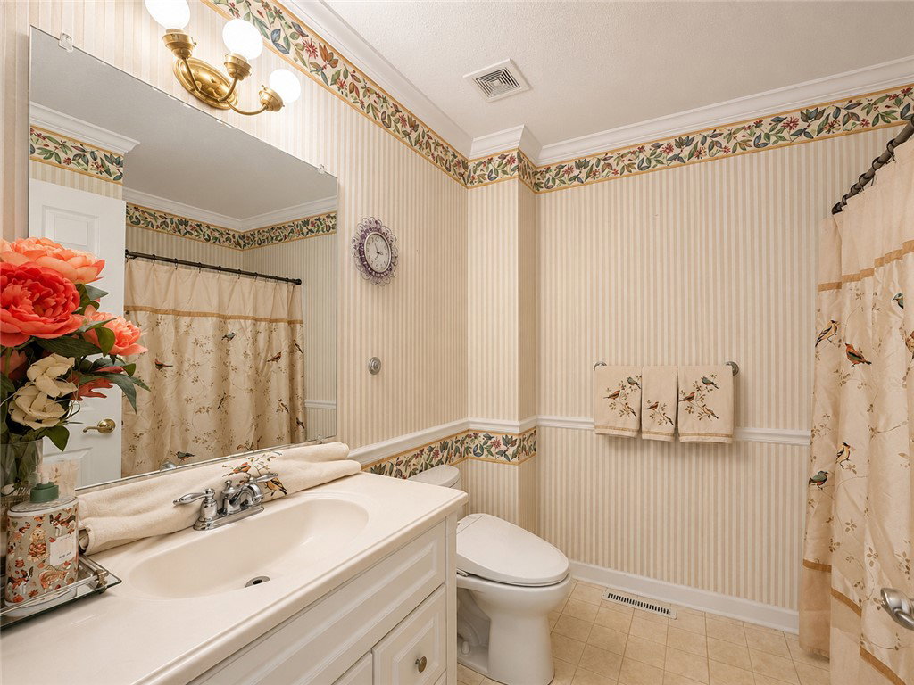
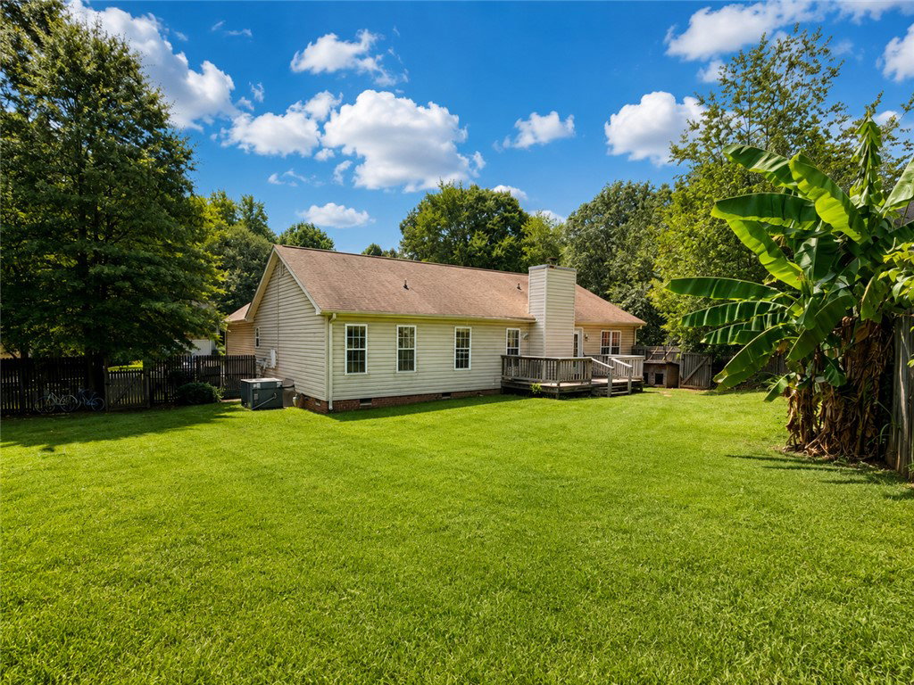
606 Laurel Creek | Anderson, SC | 3 Bedrooms | 2 Bathrooms | One-Level Home Welcome to 606 Laurel Creek in Anderson, SC, a conveniently located 3-bedroom, 2-bath, one-level home just off Greenville Street near the AnMed North Campus. Enjoy quick access to downtown Anderson, grocery stores, restaurants, major shopping and retail areas, and Interstate 85 for an easy connection to Greenville and the surrounding Upstate. Situated on a level lot, this home offers a practical single-story floor plan with easy-care finishes and a spacious open-concept great room combining the living area, dining area, and kitchen. Additional features include a two-car garage, ample storage, and fenced backyard, providing plenty of room for outdoor enjoyment. The seller recognizes that the property needs updates and repairs, including attention to the roof and other systems, and the home has been priced accordingly to encourage a quick sale. This presents an excellent opportunity for a buyer looking for an affordable Anderson, SC home with a desirable floor plan and the ability to make improvements to suit their own style. With its combination of one-level living, three bedrooms, two full baths, fenced yard, two-car garage, level lot, and convenient Anderson location, 606 Laurel Creek offers tremendous potential. Schedule your private showing today and discover the possibilities this Anderson, South Carolina home for sale has to offer.
/u.realgeeks.media/greenvillerehub/logo-full-txt.png)
Additional Information
- Subtype
- Single Family Residence
- Region
- 109-Anderson County, SC
- Status
- ACTIVE
- Garage Spaces
- 2
- Lot Description
- City Lot, Level, Subdivision
- Living Area
- 1,604
- Acres
- 0.60
- Neighborhood
- Laurel Creek
- Elementary School
- Calhoun Elem
- Middle School
- Mccants Middle
- High School
- Tl Hanna High
- Parcel Number
- 148-2703024
- Builder Name
- Michael Thorpe Snergy
- Style
- Traditional
- Roof
- Architectural, Shingle
- Exterior
- Vinyl Siding
- Foundation
- Crawlspace
- Floors
- Carpet, Hardwood, Vinyl
- Heating
- Central, Electric, Gas, Natural Gas
- Cooling
- Central Air, Electric
- Appliances
- Electric Oven, Electric Range, Electric Water Heater, Refrigerator, Washer
- Basement
- None, Crawl Space
- Utilities
- Electricity Available, Natural Gas Available, Phone Available, Sewer Available, Underground Utilities, Water Available, Cable Available
- Exterior
- Vinyl Siding
- Cooling
- Central Air, Electric
- Water
- Public
- Sewer
- Public Sewer
- Foundation
- Crawlspace
- Roof
- Architectural, Shingle
Mortgage Calculator
Listing courtesy of Western Upstate Keller William.