212 Galerie Drive, Powdersville, SC 29642
- $495,000
- 5
- BD
- 3
- BA
- 2,701
- SqFt














- List Price
- $495,000
- Status
- ACTIVE
- MLS
- 20304049
- Beds
- 5
- Baths
- 3
- Full Baths
- 3
- Style
- Traditional
- County
- Anderson
- Neighborhood
- Galerie Place
- Type
- Single Family Residential
- Year Built
- 1987
- Stories
- Two
Property Description
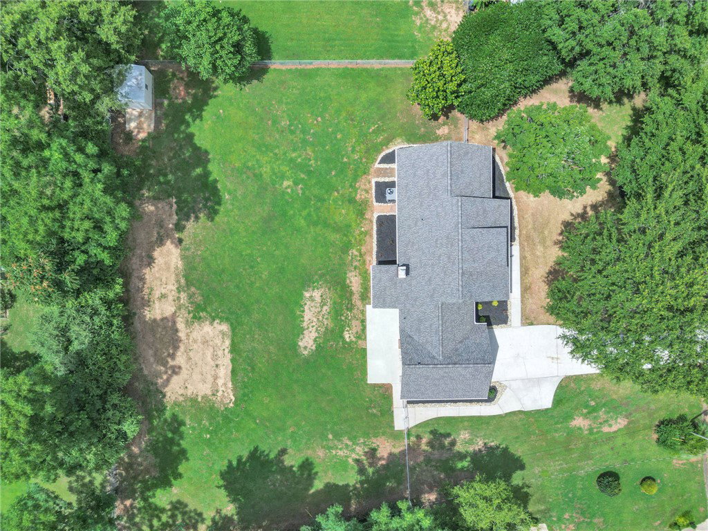
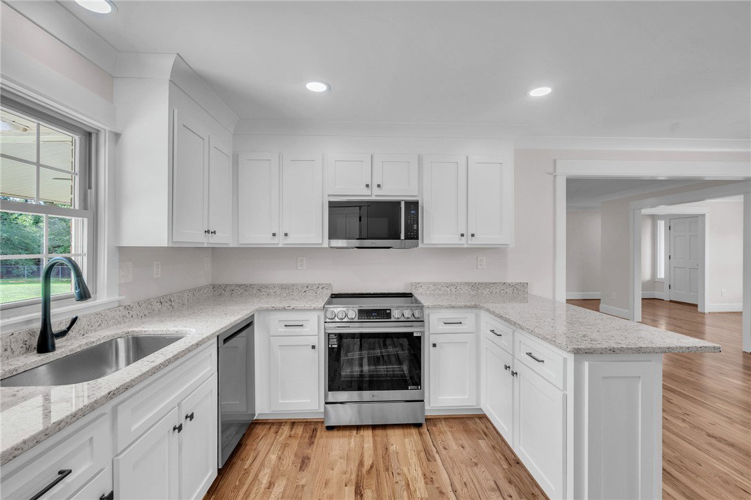
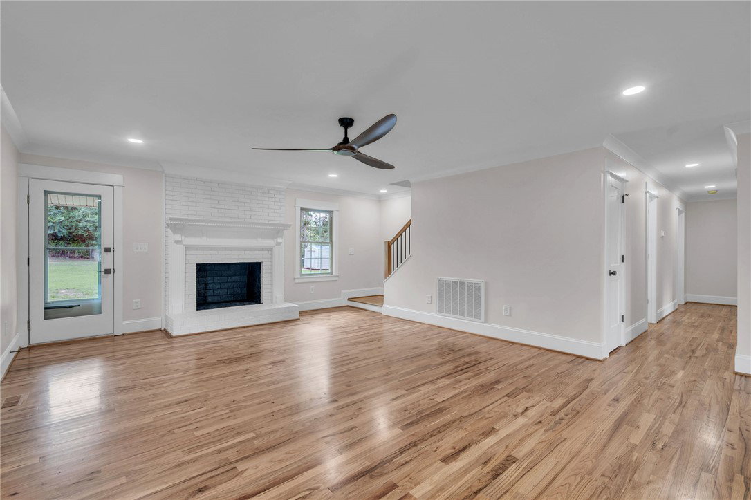
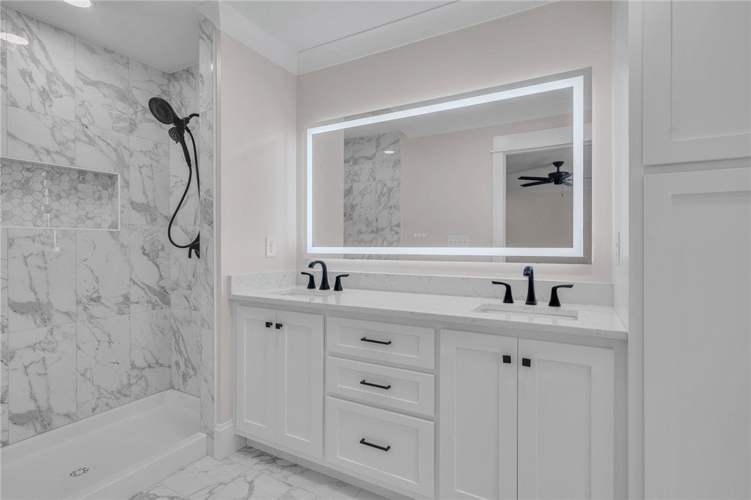
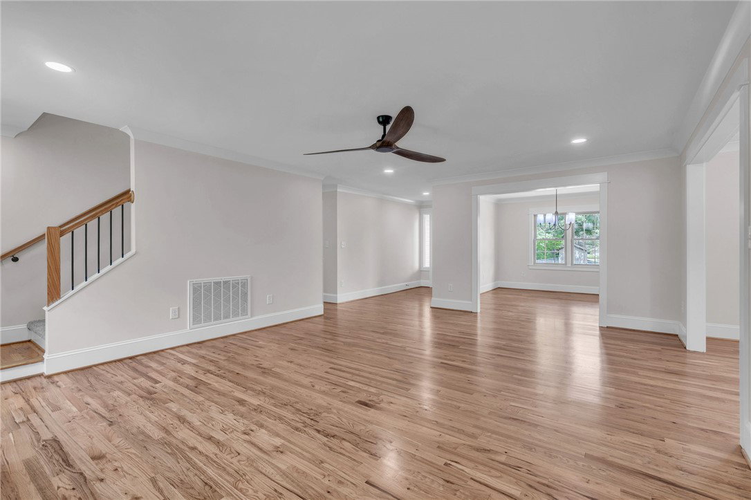
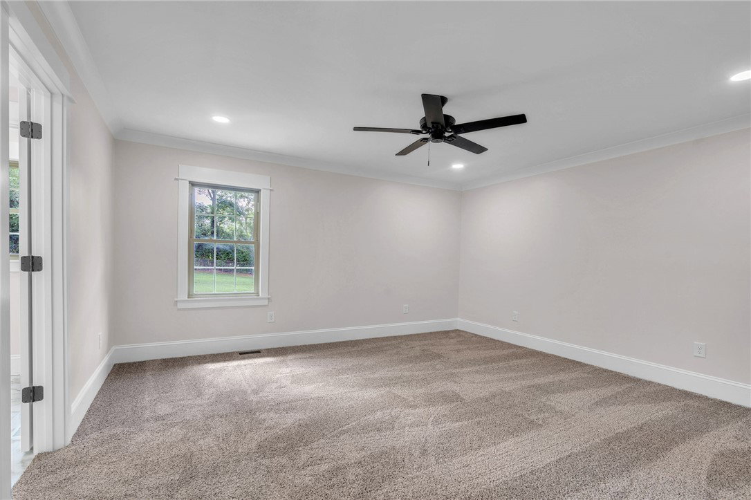
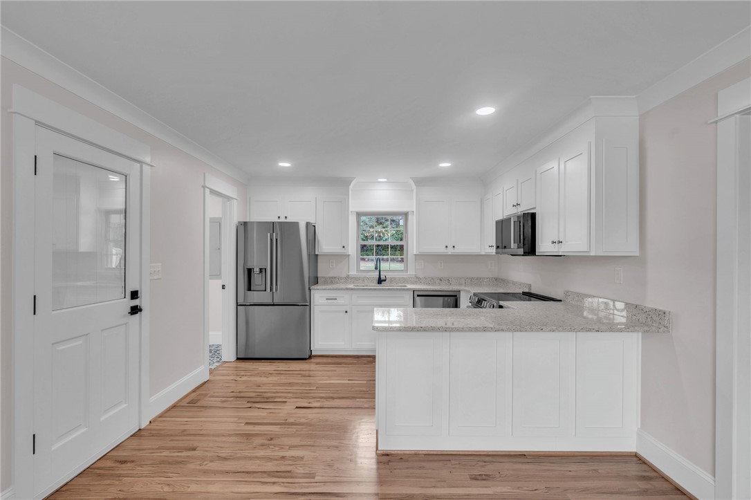
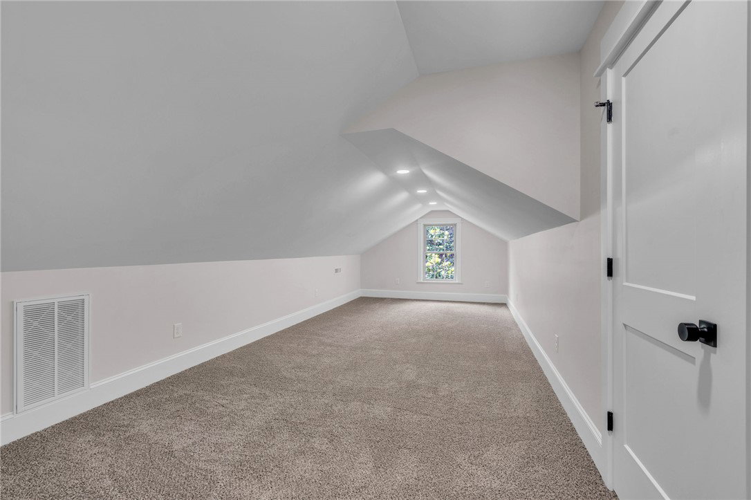
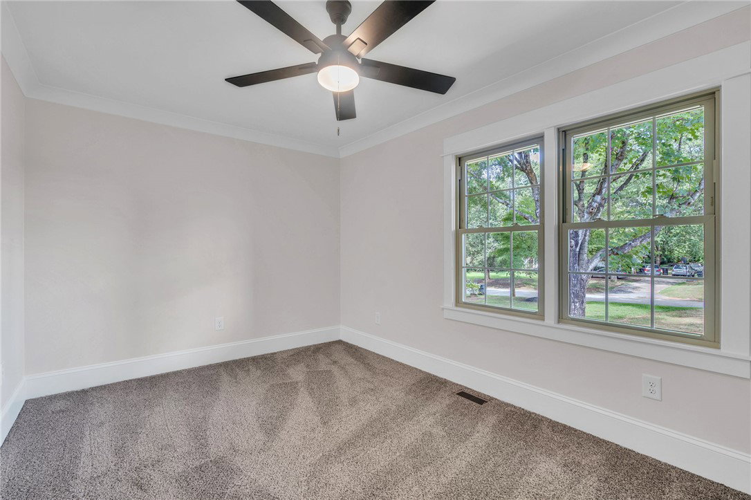
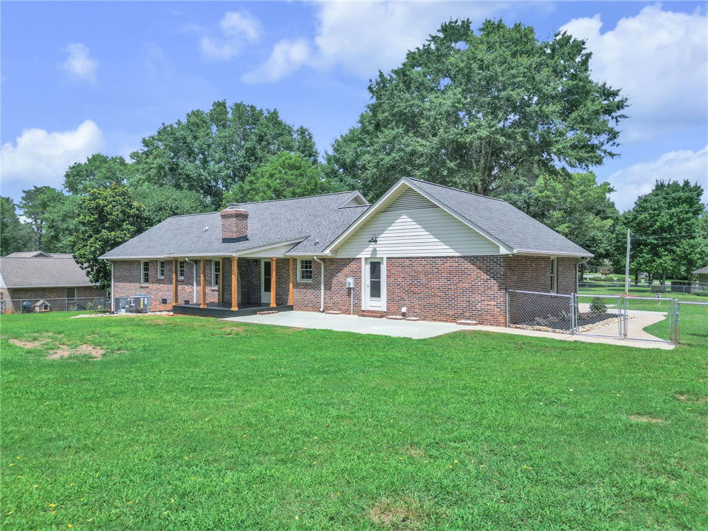
Completely remodeled and move-in ready! This stunning 5-bedroom, 3-bath home sits on a beautiful, level 0.64-acre fenced lot in a highlydesirable school district. Featuring a fabulous floor plan with 3 bedrooms on the main level and 2 additional bedrooms upstairs, this home offersthe perfect blend of space and functionality. Enjoy the oversized closets with abundant storage throughout. Every detail has been updated,including a new roof (2026), new HVAC system (2026), and new tankless water heater (2026). The interior showcases fresh paint, all-newflooring with hardwood, tile, and carpet, upgraded granite countertops, new kitchen cabinetry, beautifully remodeled bathrooms and all newlighting fixtures. Step outside to a private backyard complete with a covered deck, spacious patio, mature trees, and fresh landscaping—ideal forrelaxing or entertaining. This exceptional home offers modern updates, timeless style, and an unbeatable location. Don't miss your opportunityto make it yours!
/u.realgeeks.media/greenvillerehub/logo-full-txt.png)
Additional Information
- Subtype
- Single Family Residence
- Region
- 104-Anderson County, SC
- Status
- ACTIVE
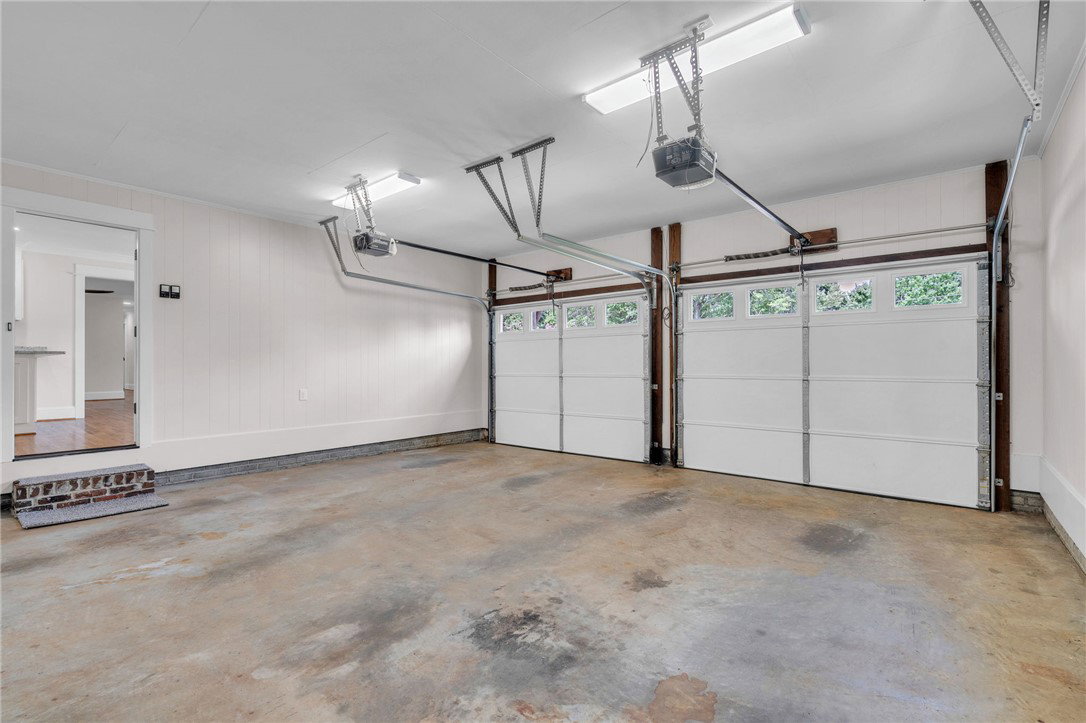
- Garage Spaces
- 2
- Lot Description
- Level, Not In Subdivision, Outside City Limits, Trees
- Living Area
- 2,701
- Acres
- 0.64
- Neighborhood
- Galerie Place
- Elementary School
- Powdersvil Elem
- Middle School
- Powdersville Mi
- High School
- Powdersville High School
- Parcel Number
- 211-02-01-002
- Taxes
- $863
- Style
- Traditional
- Roof
- Architectural, Shingle
- Exterior
- Brick, Vinyl Siding
- Foundation
- Crawlspace
- Floors
- Carpet, Ceramic Tile, Hardwood, Tile
- Heating
- Natural Gas
- Cooling
- Central Air, Forced Air
- Appliances
- Dryer, Dishwasher, Electric Oven, Electric Range, Microwave, Refrigerator, Smooth Cooktop, Washer
- Basement
- None, Crawl Space
- Utilities
- Cable Available, Underground Utilities
- Exterior
- Brick, Vinyl Siding
- Cooling
- Central Air, Forced Air
- Sewer
- Septic Tank
- Foundation
- Crawlspace
- Roof
- Architectural, Shingle
Mortgage Calculator
Listing courtesy of Realty One Group Freedom.