201 Ashwood Lane, Anderson, SC 29625
- $295,000
- 3
- BD
- 2
- BA
- 1,485
- SqFt

















- List Price
- $295,000
- Status
- ACTIVE
- MLS
- 20303753
- Beds
- 3
- Baths
- 2
- Full Baths
- 2
- Style
- Ranch
- County
- Anderson
- Neighborhood
- Ashwood
- Type
- Single Family Residential
- Year Built
- 2018
- Stories
- One
Property Description
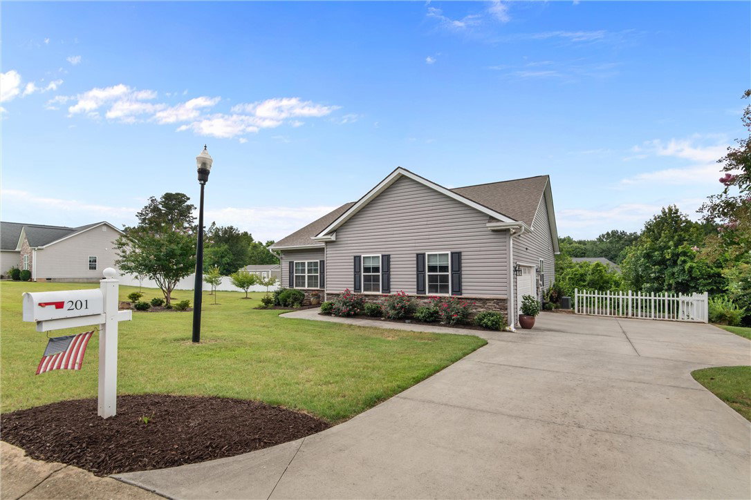
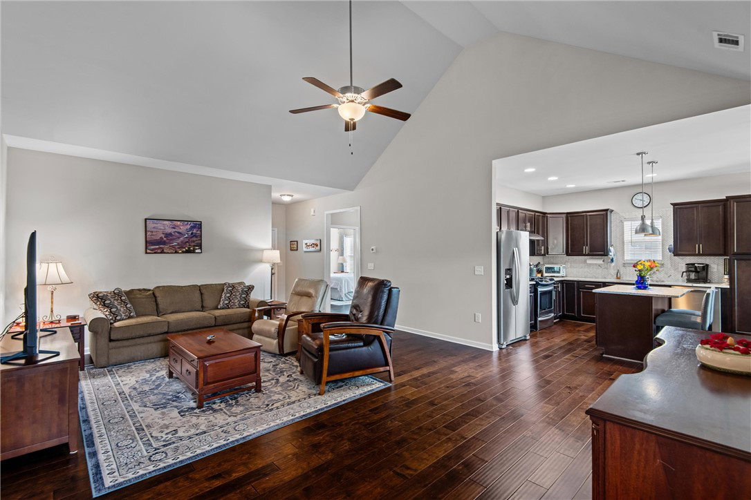
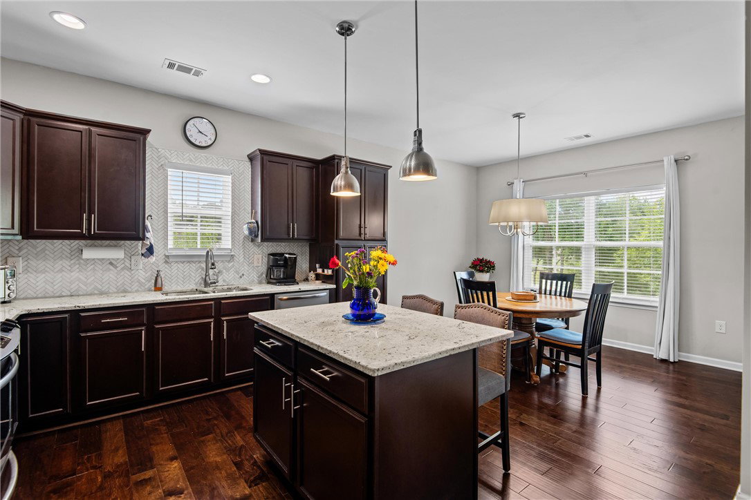
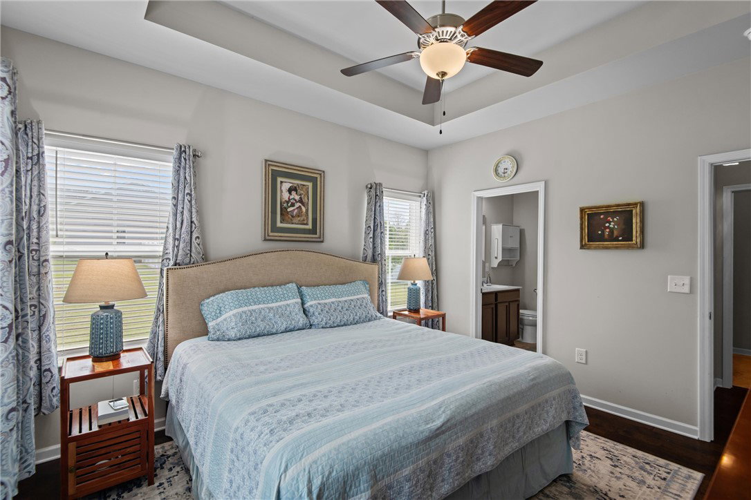
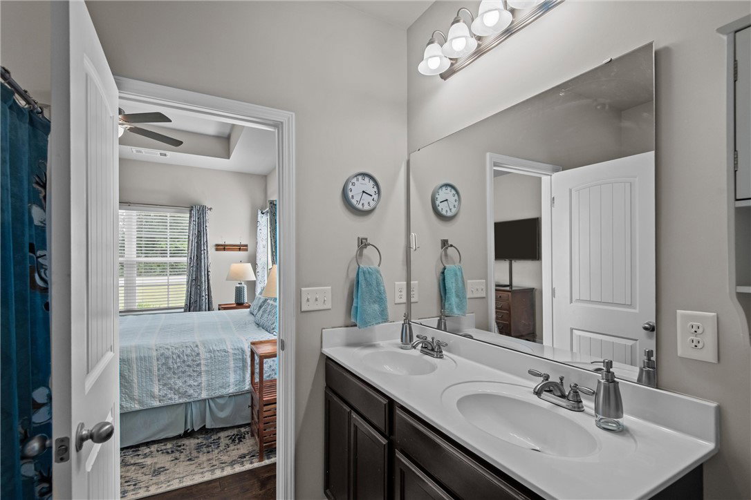
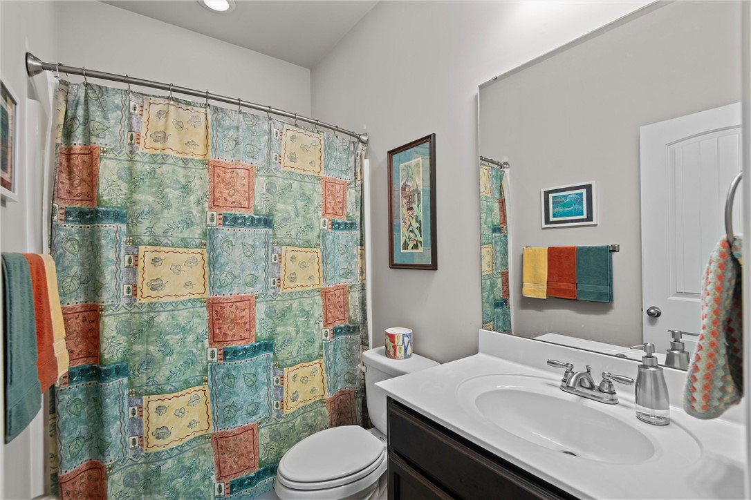
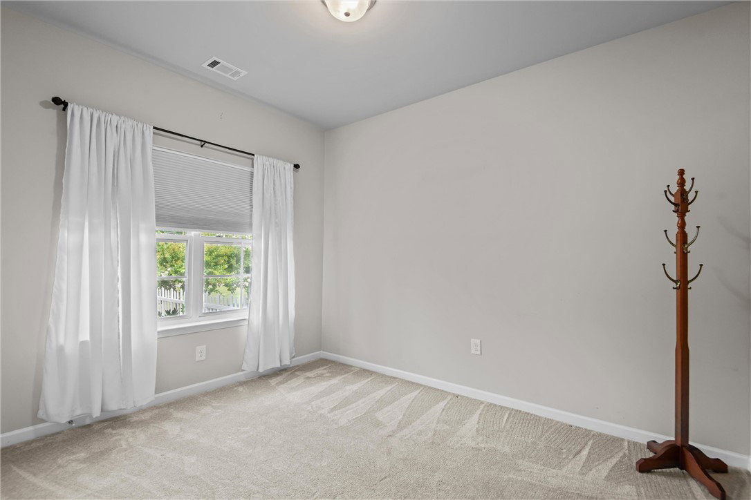
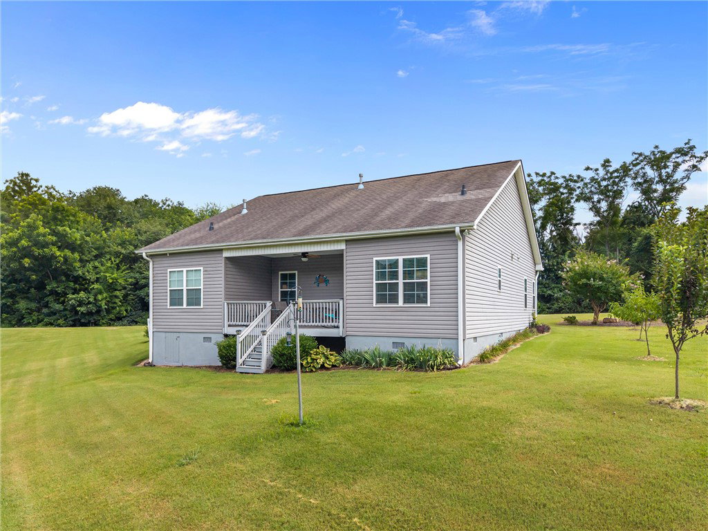
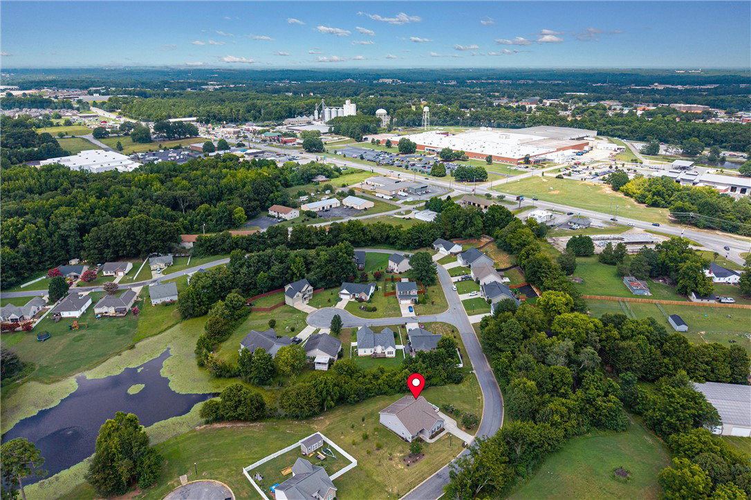
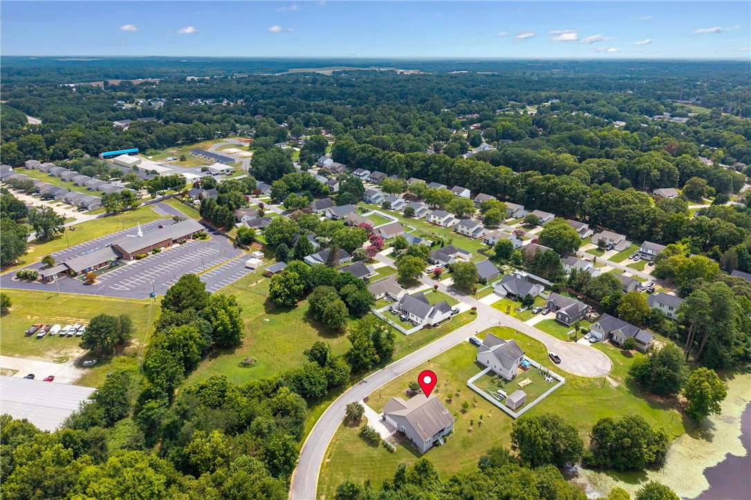
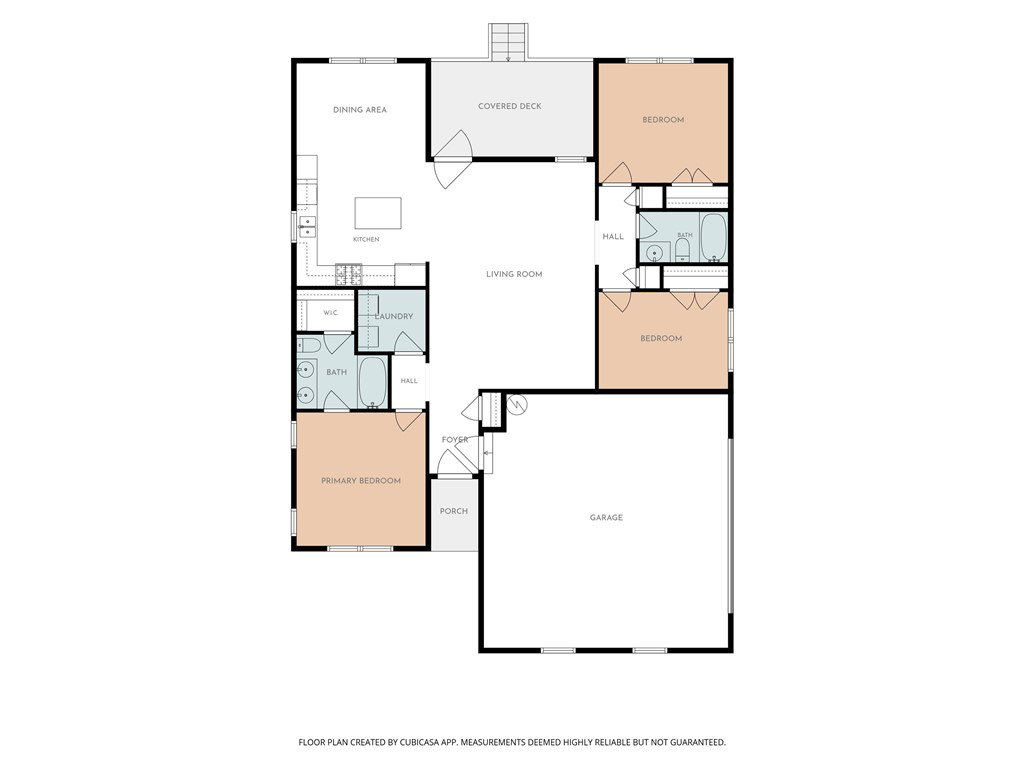
Come see this move-in ready, well-maintained single family ONE LEVEL, 3 Bedroom, 2 Bath partial patio home, offering an extra large, premium lot, which adjoins the commons area, accessing the HOA maintained community pond! This particular lot offers a natural tree line, allowing privacy on the spacious, covered back deck. As you drive up, you will appreciate the tasteful landscape, and spacious side yards, with fruit trees, along with raised garden beds that will convey with the property. Once you walk in the front door of this newer built home, you are greeted with open living space, split floor plan, cathedral ceilings and lots of natural light coming through the windows and glass door, leading to a back covered deck. The kitchen offers dark cabinetry, a spacious island with extra cabinetry, granite countertops and beautifully matched backsplash. Crown molding, extra cabinets, a pantry with pull out drawers, a gas stove and microwave with its very own nook, make this kitchen one you will enjoy! A dining area flows off the kitchen, including an eat-in bar at the island. Additional upgrades in this home include dark flooring that matches the kitchen cabinetry and built-in cabinets in the laundry room. The bedrooms are spacious with ample closet space and the primary suite offers a tray ceiling, dual vanity sinks, walk in shower, walk in closet and privacy. THIS ONE is a gem! Don't waste time making it your very own.
/u.realgeeks.media/greenvillerehub/logo-full-txt.png)
Additional Information
- Subtype
- Single Family Residence
- Region
- 107-Anderson County, SC
- Status
- ACTIVE
- Garage Spaces
- 2
- Lot Description
- Gentle Sloping, Level, Outside City Limits, Subdivision, Sloped, Trees
- Living Area
- 1,485
- Acres
- 0.37
- Neighborhood
- Ashwood
- Elementary School
- Centrvl Elem
- Middle School
- Robert Anderson Middle
- High School
- Westside High
- Parcel Number
- 095-19-02-017-000
- Builder Name
- Apex Development SC, LLC
- Taxes
- $1,165
- Hoa Fee
- $200
- Style
- Ranch
- Roof
- Architectural, Shingle
- Exterior
- Stone Veneer, Vinyl Siding
- Foundation
- Crawlspace
- Floors
- Carpet, Luxury Vinyl Plank, Vinyl
- Heating
- Central, Gas
- Cooling
- Central Air, Electric
- Appliances
- Dishwasher, Disposal, Gas Oven, Gas Range, Gas Water Heater, Microwave, Refrigerator, Plumbed For Ice Maker
- Basement
- None, Crawl Space, Sump Pump
- Utilities
- Electricity Available, Natural Gas Available, Sewer Available, Underground Utilities, Water Available, Cable Available
- Exterior
- Stone Veneer, Vinyl Siding
- Cooling
- Central Air, Electric
- Water
- Public
- Sewer
- Public Sewer
- Foundation
- Crawlspace
- Roof
- Architectural, Shingle
Mortgage Calculator
Listing courtesy of BHHS C Dan Joyner - Anderson.