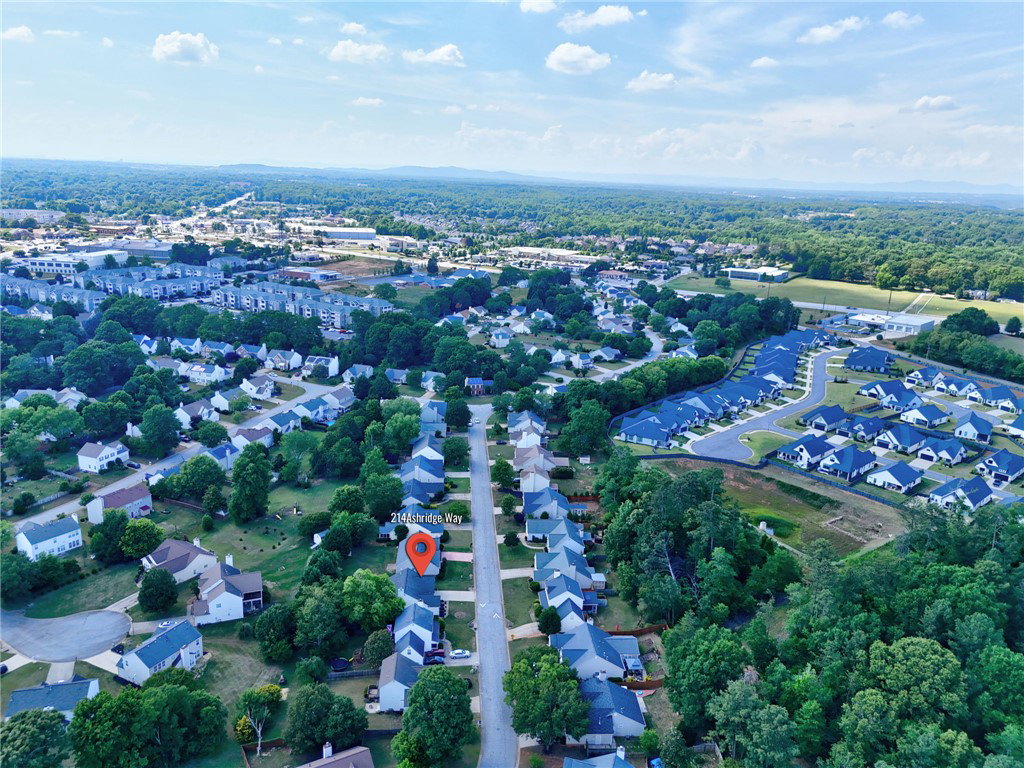
214 Ashridge Way, Simpsonville, SC 29681
- $310,000
- 3
- BD
- 2
- BA
- 1,533
- SqFt














- List Price
- $310,000
- Price Change
- ▼ $5,000 1787784714
- Status
- ACTIVE
- MLS
- 20301740
- Beds
- 3
- Baths
- 2
- Full Baths
- 2
- Style
- Traditional
- County
- Greenville
- Neighborhood
- Sparrows Point
- Type
- Single Family Residential
- Year Built
- 1997
- Stories
- One
Property Description
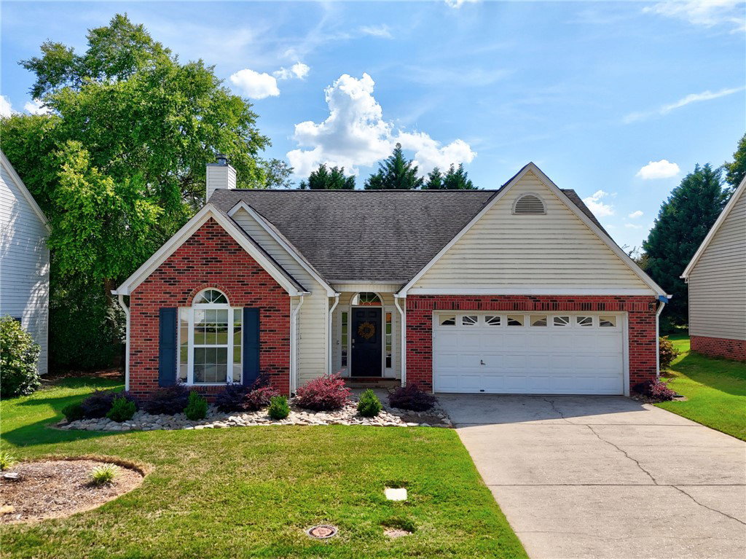
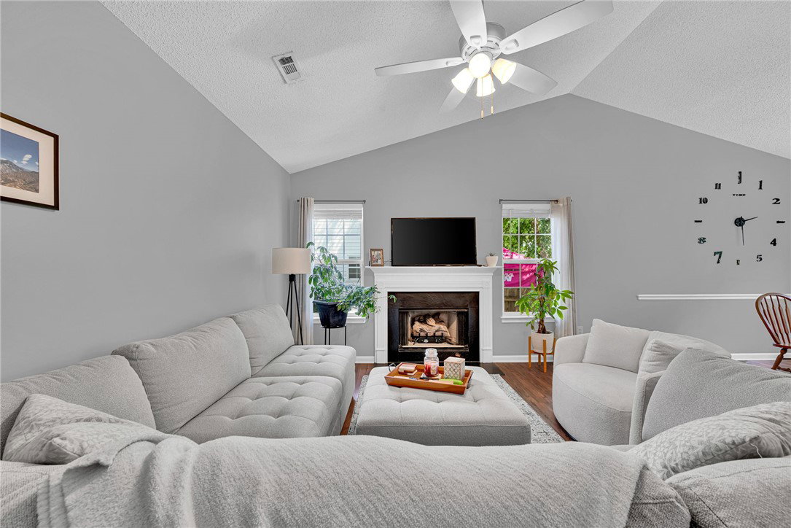
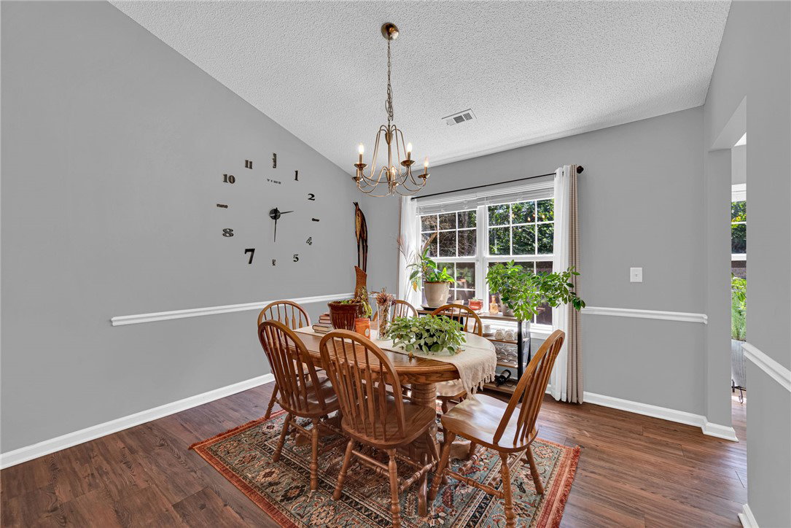
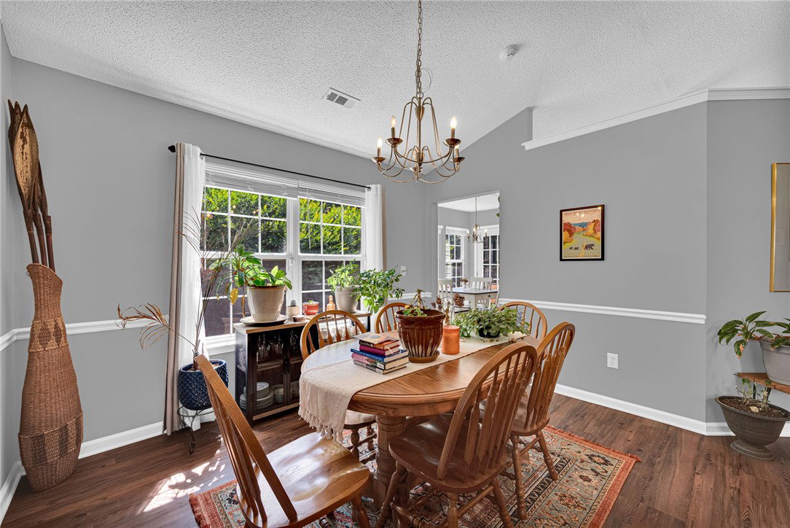
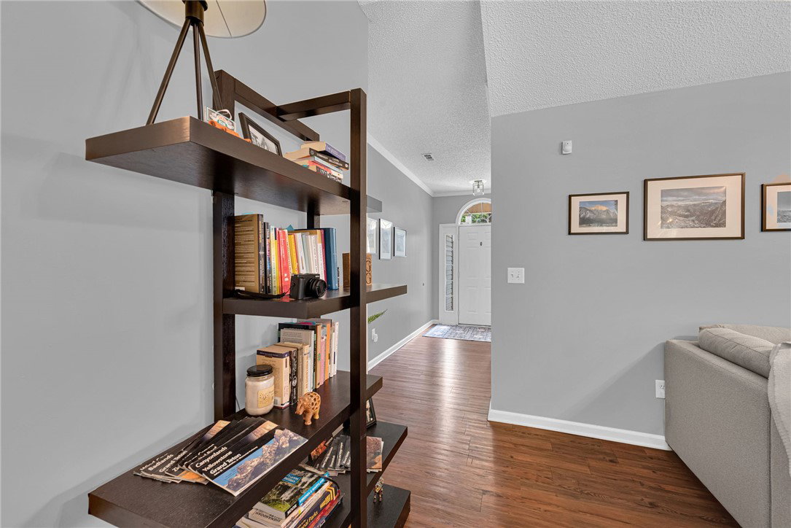
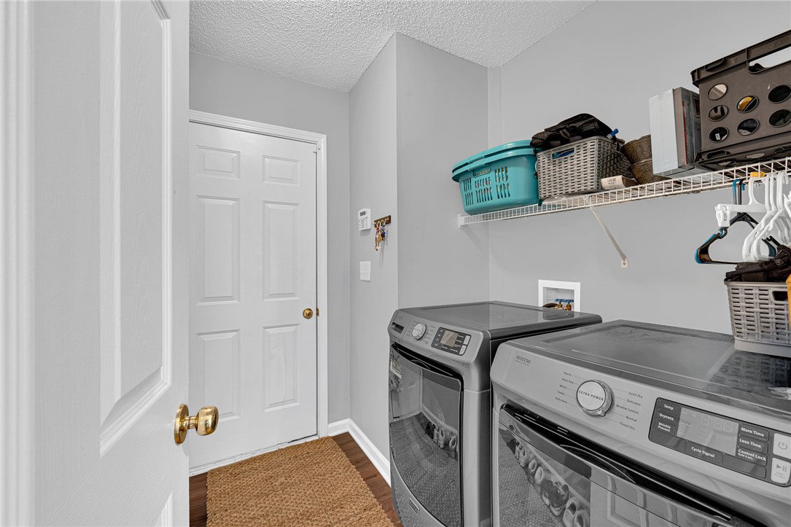
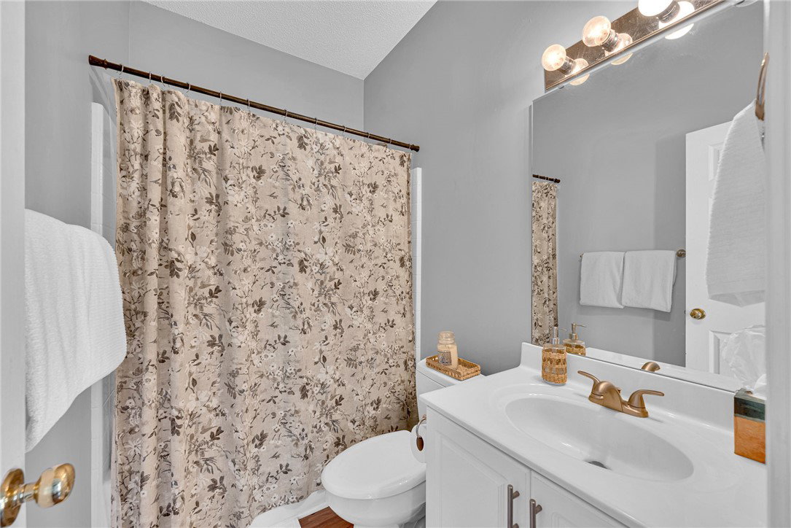
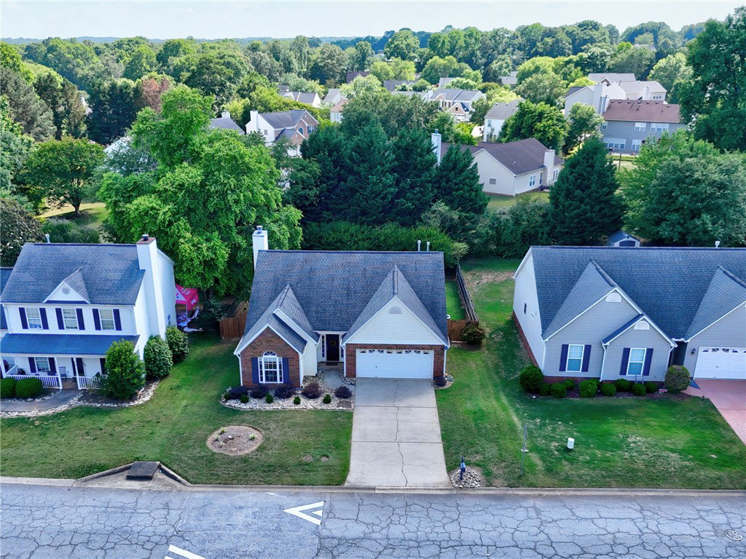
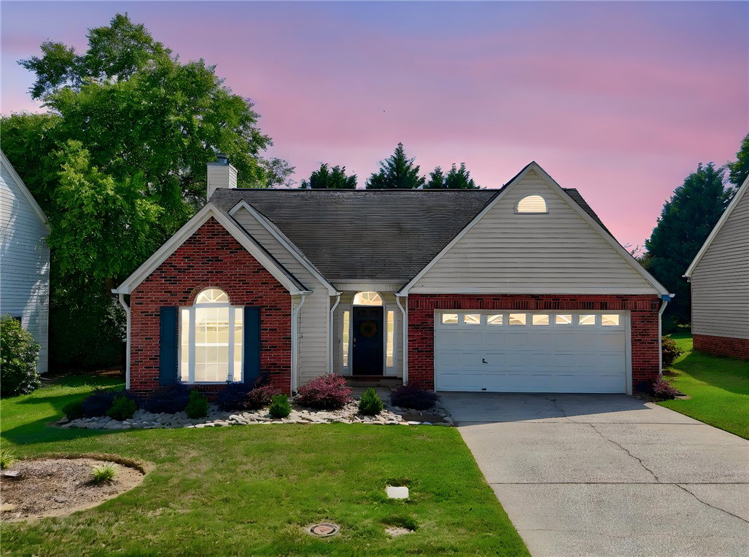
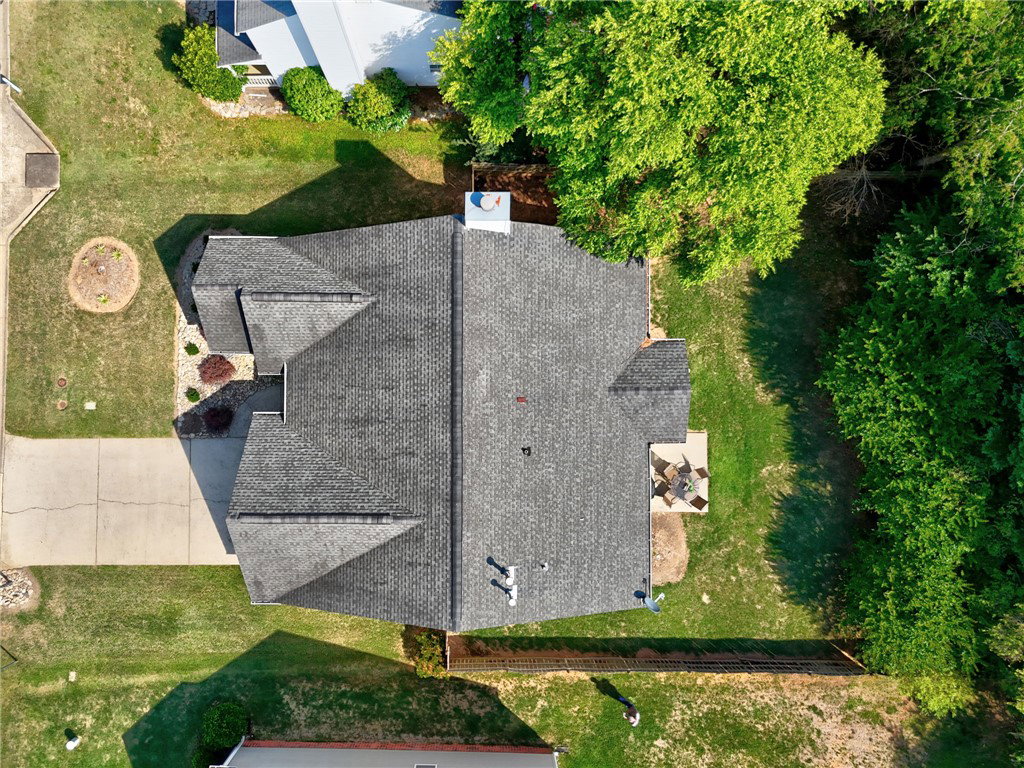
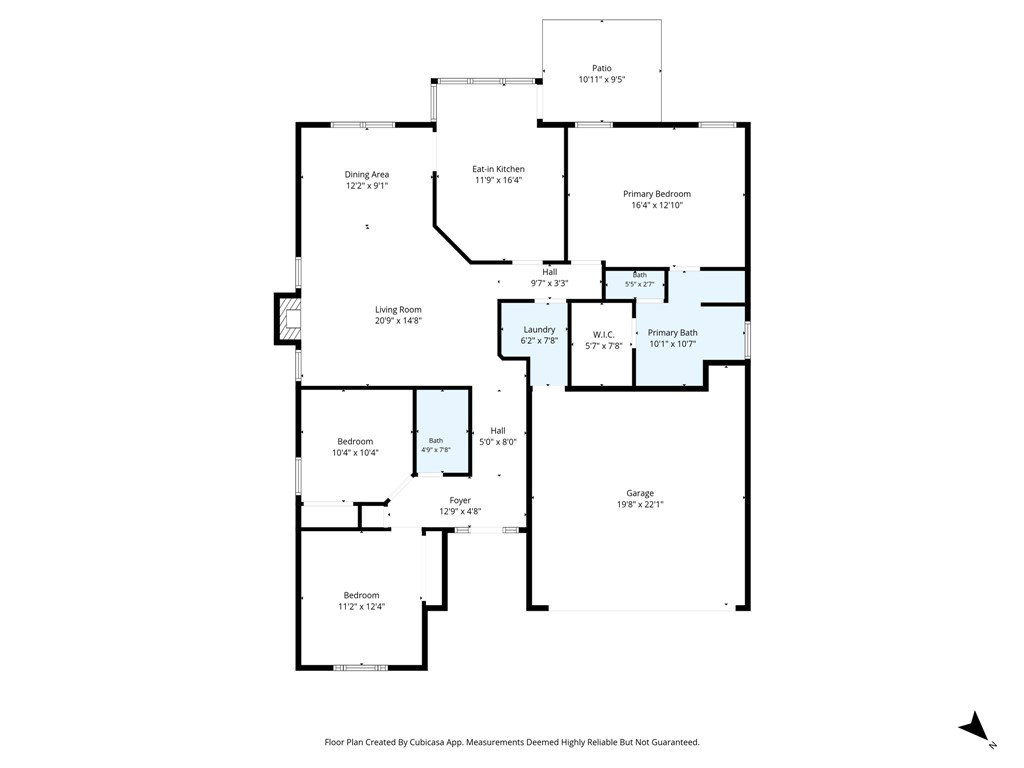
Welcome home to 214 Ashridge Way in Sparrow’s Point, where style and practicality are paired with everyday comfort and community perks. This well-kept 3-bedroom, 2-bath home features 1533 square fee and a desirable split floor plan, creating separation for the private primary suite while keeping living spaces light-filled and connected. A welcoming living room flows into the dining area and kitchen for effortless daily living and easy entertaining. Step outside to a level, 0.20-acre fenced yard ideal for play, pets, or a garden offering plenty of room to relax and privacy galore. Practical upgrades and inclusions add real value: the refrigerator and a new washer/dryer convey, and the HVAC was replaced just two years ago for peace of mind. Residents and guests of Sparrow’s Point enjoy its wonderful amenities, including a community pool, tennis courts, and a playground. Minutes from top-rated schools, abundant shopping, dining, and medical facilities, 214 Ashridge Way delivers convenience, comfort, and a sought-after Five Forks area of Simpsonville. Make your appointment today!
/u.realgeeks.media/greenvillerehub/logo-full-txt.png)
Additional Information
- Subtype
- Single Family Residence
- Region
- 404-Greenville County, SC
- Status
- ACTIVE
- Garage Spaces
- 2
- Lot Description
- Level, Outside City Limits, Subdivision
- Living Area
- 1,533
- Acres
- 0.20
- Neighborhood
- Sparrows Point
- Elementary School
- Monarch Elementary
- Middle School
- North Wood Middle
- High School
- Mauldin High
- Parcel Number
- 0548.29-01-035.00
- Builder Name
- Pulte
- Taxes
- $1,448
- Hoa Fee
- $430
- Style
- Traditional
- Roof
- Architectural, Shingle
- Exterior
- Brick, Vinyl Siding
- Foundation
- Slab
- Floors
- Carpet, Luxury Vinyl Plank
- Heating
- Central, Electric
- Cooling
- Central Air, Electric
- Appliances
- Dryer, Dishwasher, Electric Oven, Electric Range, Electric Water Heater, Microwave, Refrigerator, Washer
- Basement
- None
- Utilities
- Cable Available, Electricity Available, Natural Gas Available, Phone Available, Sewer Available, Underground Utilities, Water Available
- Exterior
- Brick, Vinyl Siding
- Cooling
- Central Air, Electric
- Water
- Public
- Sewer
- Public Sewer
- Foundation
- Slab
- Roof
- Architectural, Shingle
Mortgage Calculator
Listing courtesy of Realty One Group Freedom Easley.