525 Sixteenth Circle, Walhalla, SC 29691
- $635,000
- 4
- BD
- 3
- BA

















- List Price
- $635,000
- Price Change
- ▼ $14,500 1785019398
- Status
- ACTIVE
- MLS
- 20301506
- Beds
- 4
- Baths
- 3
- Full Baths
- 2
- Half Baths
- 1
- Style
- Traditional
- County
- Oconee
- Neighborhood
- Falcons Lair West
- Type
- Single Family Residential
- Year Built
- 2021
- Stories
- Two
Property Description
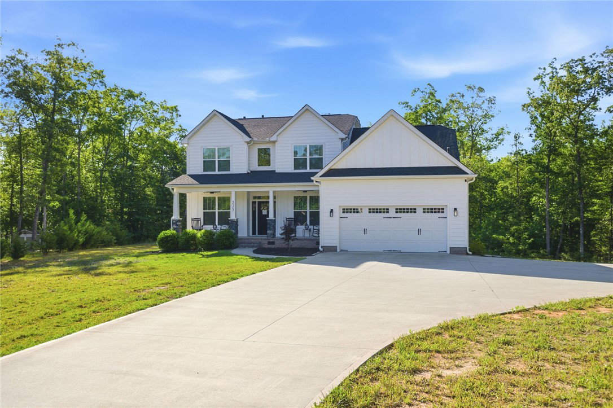
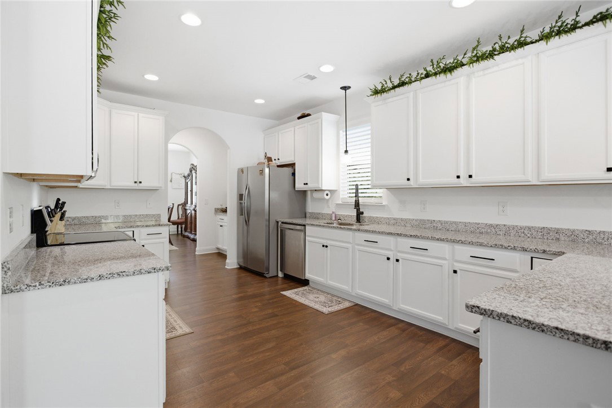
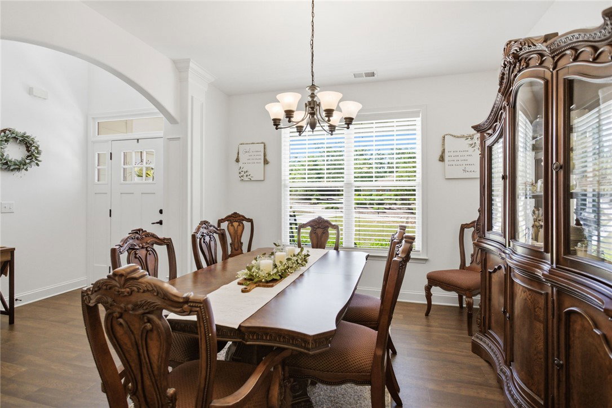
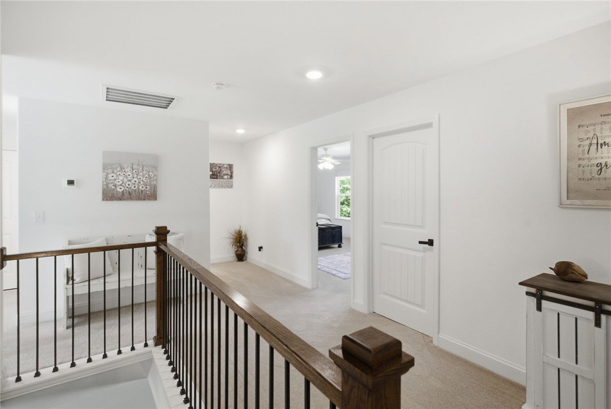
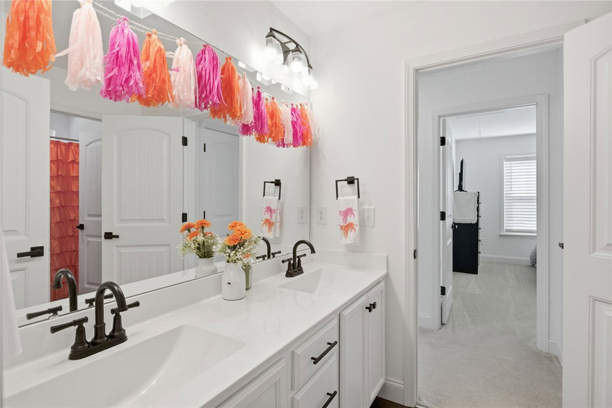
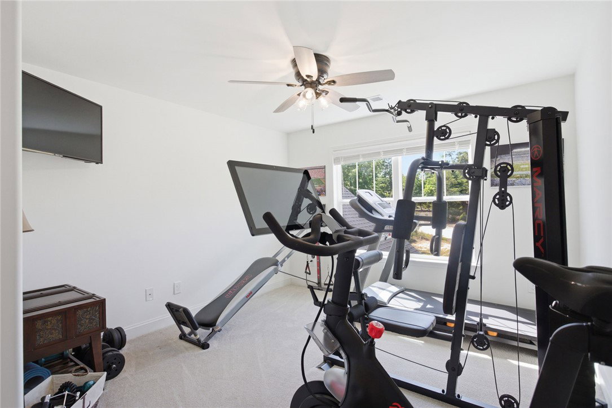
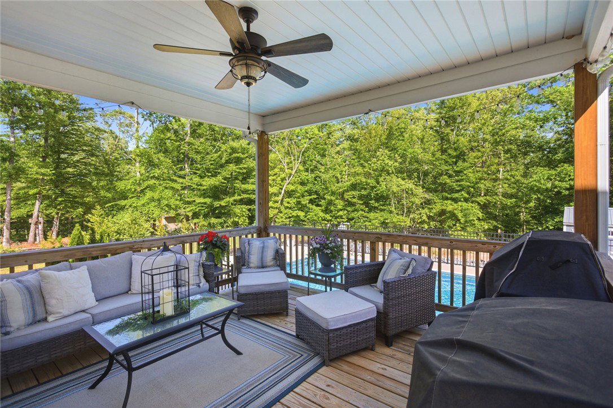
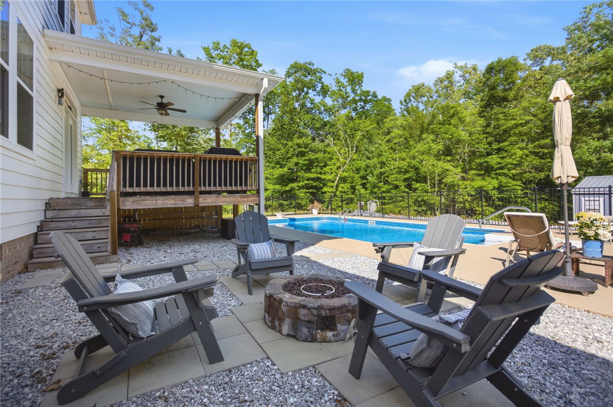
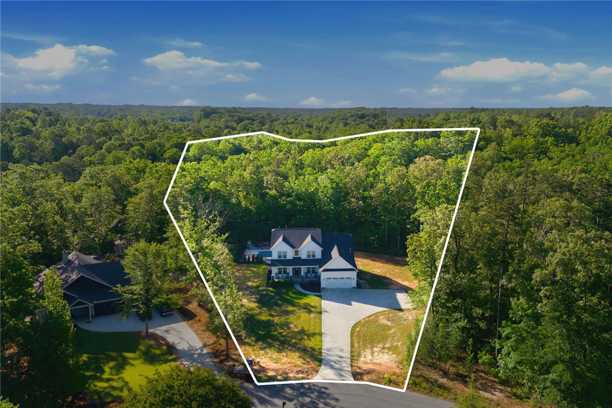
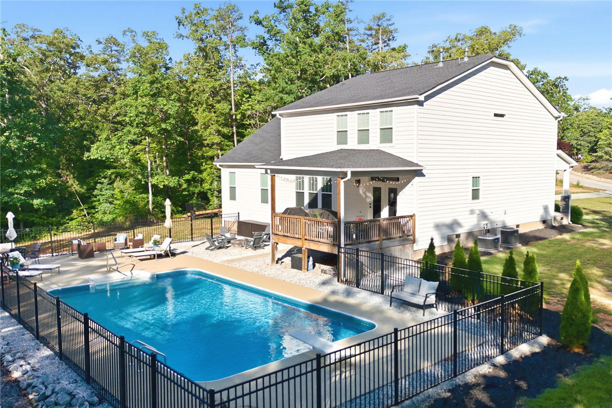
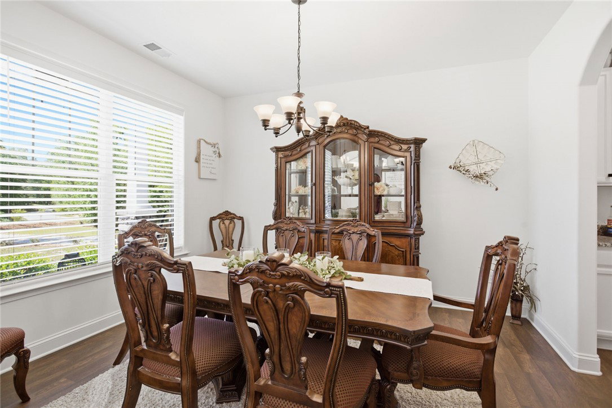
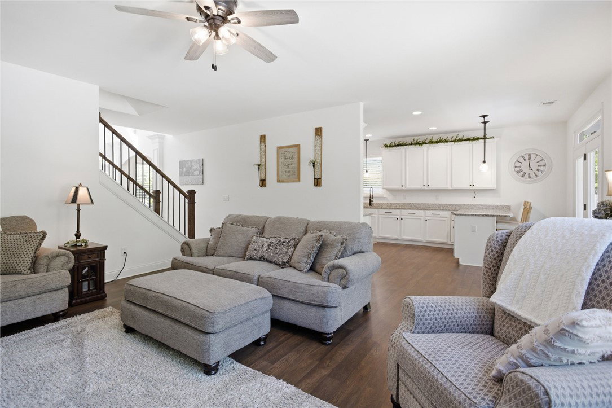
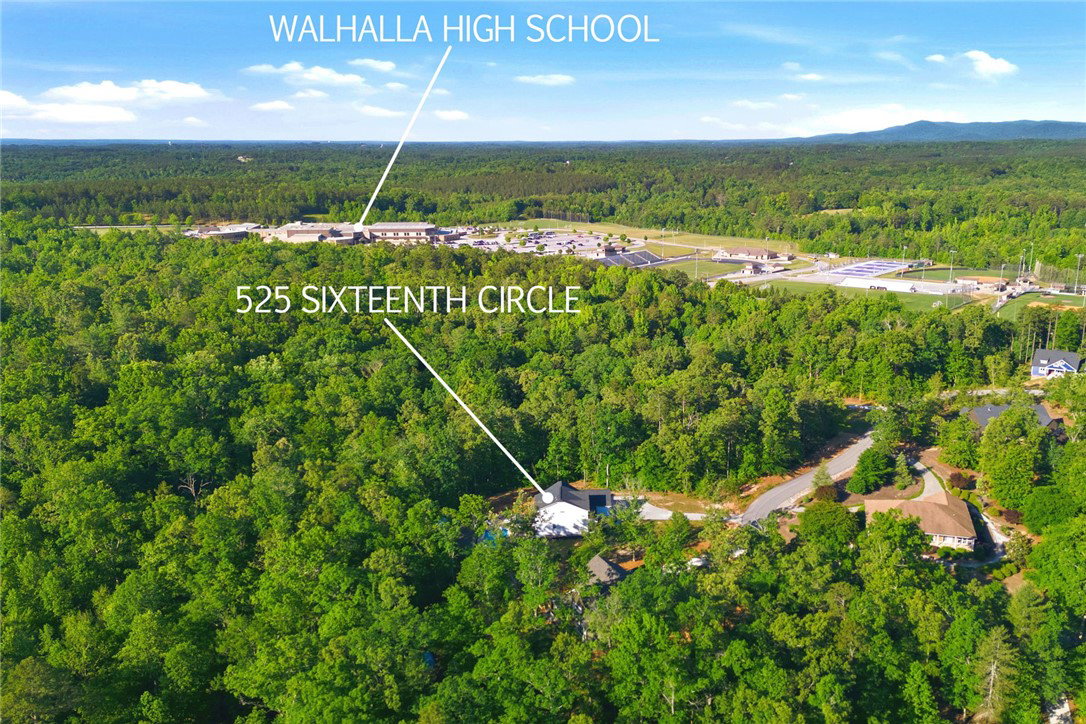
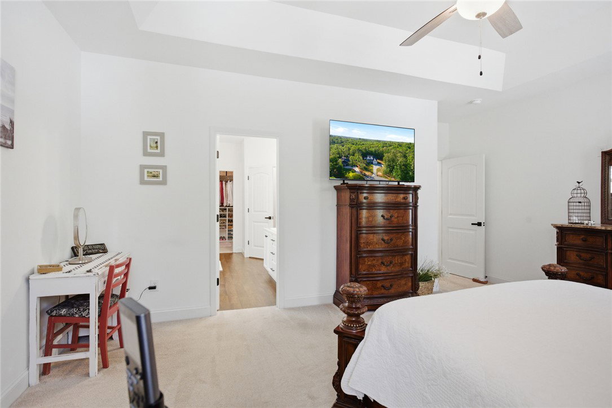
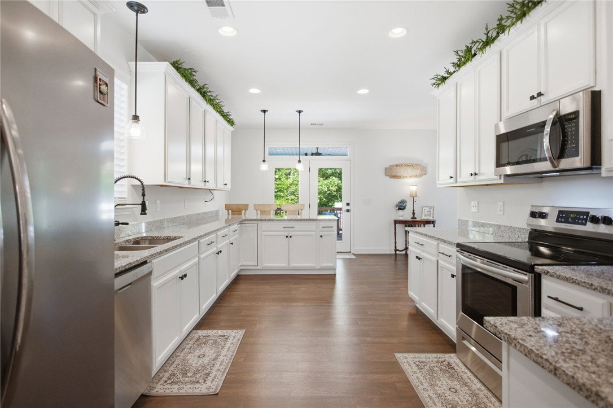
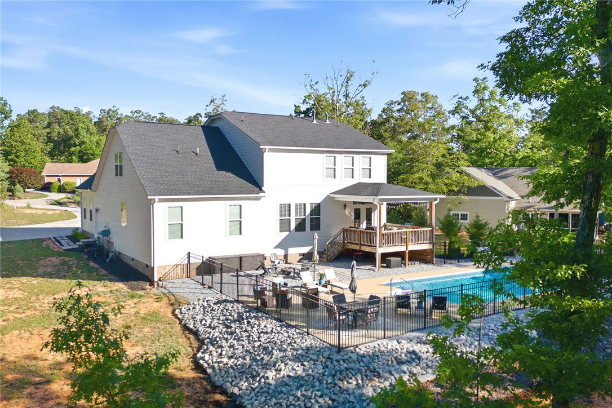
Welcome to your absolute dream home at 525 Sixteenth Cir, Walhalla, SC 29691, offered at $660,000. The sellers are highly motivated due to an upcoming relocation, creating an incredible opportunity for you to move right into this pristine estate at a fantastic new price! Nestled on 2.50 pristine, wooded acres with a beautiful mountain view in the highly sought-after Falcons Lair West community, this spectacular Craftsman-style masterpiece offers 4 bedrooms, 2.5 bathrooms, and 3,366 square feet of meticulously designed living space. Located outside the city limits yet incredibly convenient to breathtaking Lake Keowee, premier golf courses, shopping, and a desirable school district—with Walhalla High School just down the road—this property perfectly balances natural tranquility with modern luxury. As you arrive, the concrete driveway guides you to a gorgeous front porch and a spacious 2-car attached garage. Step inside the stunning 2-story entrance foyer and prepare to be amazed by an open, airy floor plan featuring smooth 9-foot ceilings and pristine floors throughout. The heart of the home is the restful great room, anchored by a spectacular stone fireplace equipped with gas logs. Flowing effortlessly from the living space is a chef’s dream kitchen boasting elegant granite countertops, premium stainless steel appliances, a walk-in pantry, and a generous breakfast bar. Host unforgettable dinner parties in the dedicated formal dining room, or work from home in style inside the quiet, private main-floor office. Tucked away on the main level for ultimate privacy, the primary suite sanctuary features a tray ceiling, multiple walk-in closets, and a spa-like en suite bath complete with a double sink, a freestanding garden tub, and a gorgeous custom subway-tiled walk-in shower. A beautifully appointed laundry room and a half bath complete the convenient main-floor layout. Head upstairs to discover an expansive upper level designed with ultimate versatility in mind. You will find three additional generously sized guest bedrooms with ample closet space and a large full bathroom featuring a double sink vanity. If you love the outdoors, this backyard is going to steal your heart. The main living area flows effortlessly out to a covered rear deck. Step down to your expansive patio layout, completely centered around a gorgeous, in-ground pool. Whether you are hosting summer pool parties, dining alfresco, or warming up around a fire pit while admiring your peaceful, wooded lot, this outdoor paradise offers unmatched privacy and endless memory-making potential. Built in 2021 and immaculately maintained, this home features a high-end exterior finish of cement planks, stone, and partial brick accents. Mechanical upgrades include high-efficiency natural gas heating, central electric cooling, public water, and a low-maintenance septic system. Opportunities like this—a modern, 2.5-acre pool estate with highly motivated sellers ready to move—do not come around often. Welcome home to your forever paradise! Showings are by appointment only with advanced notice preferred.
/u.realgeeks.media/greenvillerehub/logo-full-txt.png)
Additional Information
- Subtype
- Single Family Residence
- Region
- 205-Oconee County, SC
- Status
- ACTIVE
- Garage Spaces
- 2
- Lot Description
- Gentle Sloping, Hardwood Trees, Level, Outside City Limits, Subdivision, Sloped, Trees, Wooded
- Acres
- 2.50
- Neighborhood
- Falcons Lair West
- Elementary School
- Walhalla Elem
- Middle School
- Walhalla Middle
- High School
- Walhalla High
- Parcel Number
- 108-03-01-008
- Hoa Fee
- $350
- Style
- Traditional
- Roof
- Architectural, Shingle
- Exterior
- Brick, Cement Siding, Stone
- Foundation
- Crawlspace
- Floors
- Carpet, Vinyl, Wood
- Heating
- Natural Gas
- Cooling
- Central Air, Electric, Forced Air
- Appliances
- Dishwasher, Electric Oven, Electric Range, Gas Water Heater, Microwave
- Basement
- None, Crawl Space
- Utilities
- Electricity Available, Natural Gas Available, Septic Available, Water Available, Cable Available, Underground Utilities
- Exterior
- Brick, Cement Siding, Stone
- Cooling
- Central Air, Electric, Forced Air
- Water
- Public
- Sewer
- Septic Tank
- Foundation
- Crawlspace
- Roof
- Architectural, Shingle
How much is your home worth?
...get instant property value now!
Mortgage Calculator
Listing courtesy of Howard Hanna Allen Tate - Lake Keowee North.