144 Porter Road, Pickens, SC 29671
- $1,249,000
- 7
- BD
- 5
- BA
- 5,600
- SqFt























- List Price
- $1,249,000
- Price Change
- ▼ $50,000 1784921317
- Status
- ACTIVE
- MLS
- 20300726
- Beds
- 7
- Baths
- 5
- Full Baths
- 5
- Style
- Craftsman
- County
- Pickens
- Type
- Single Family Residential
- Year Built
- 1993
- Stories
- Two
Property Description
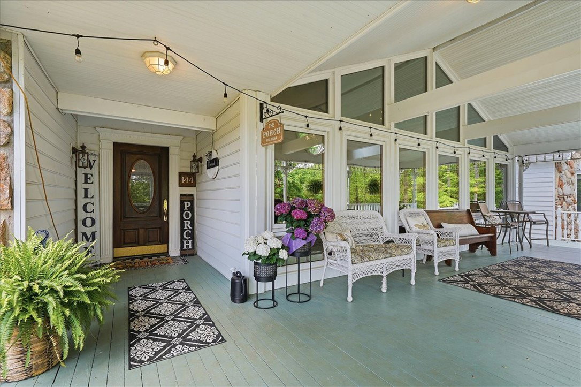
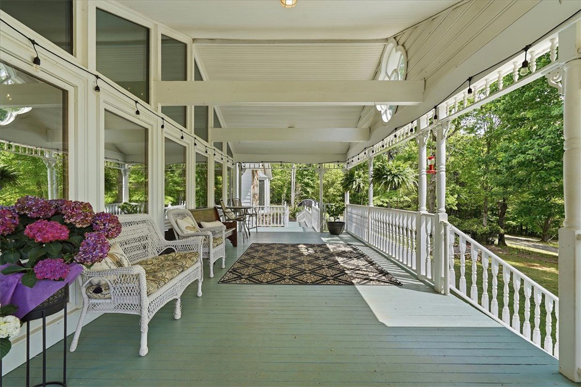
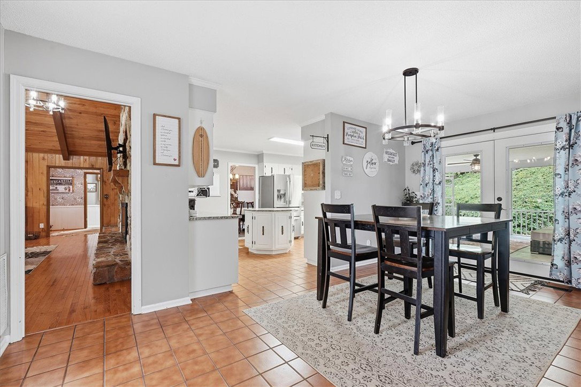
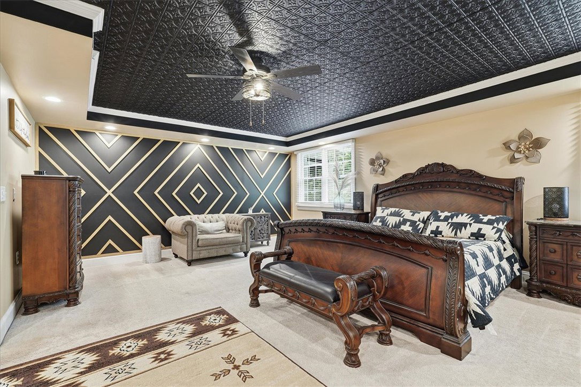
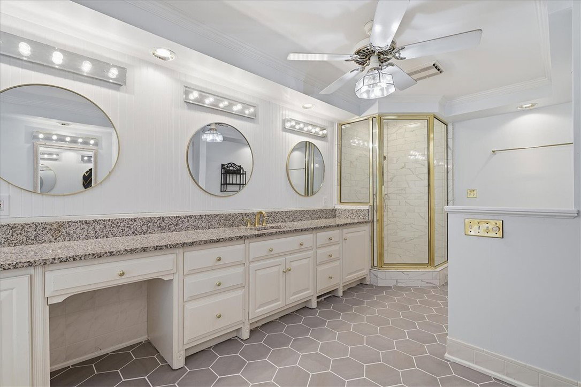
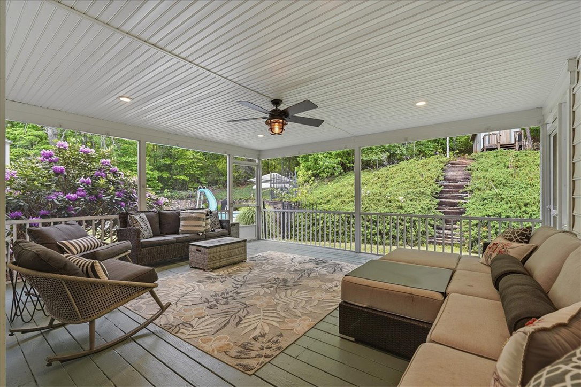
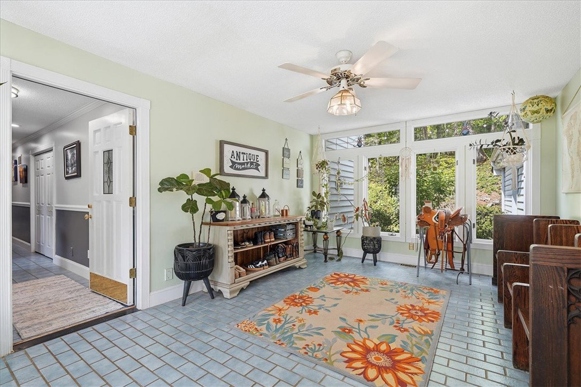
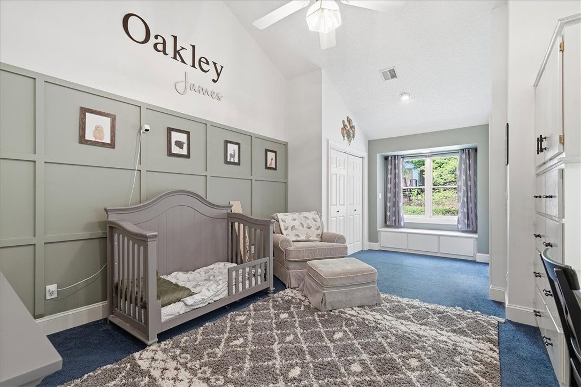
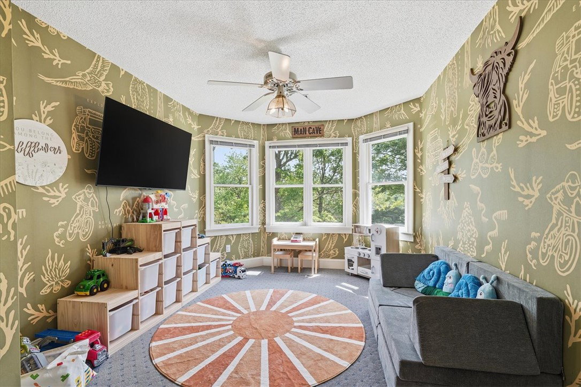
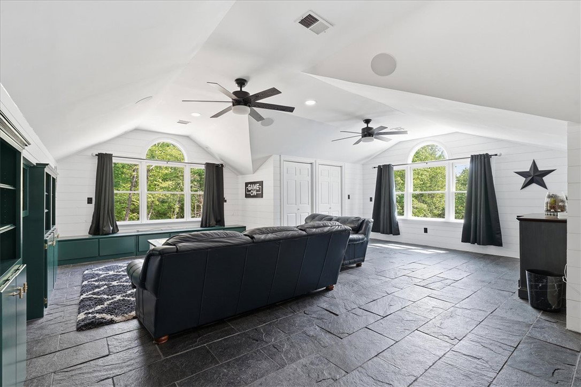
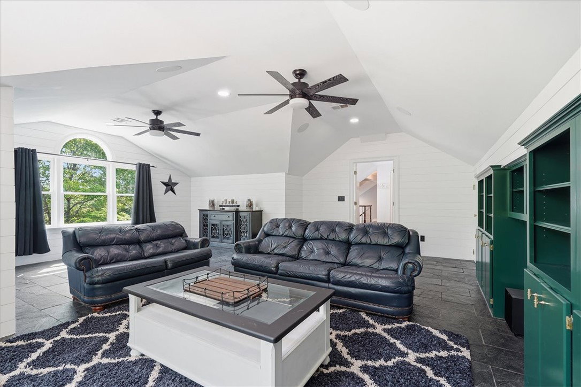
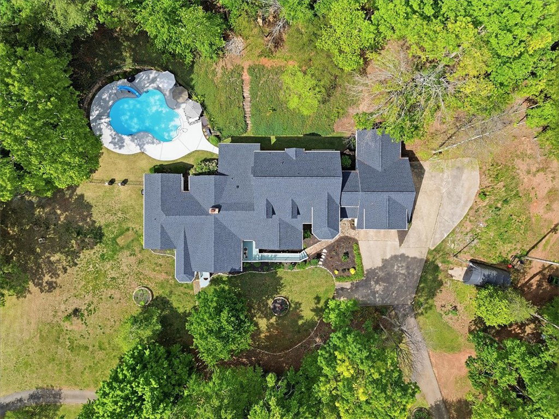
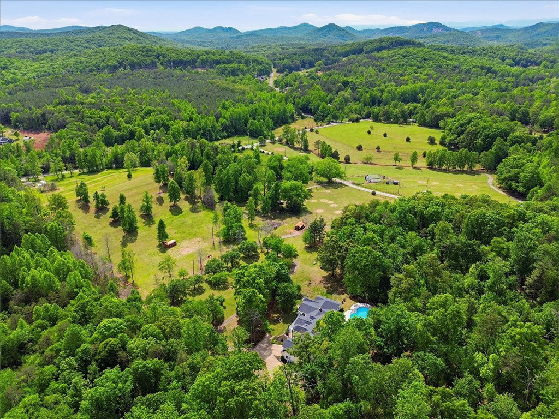
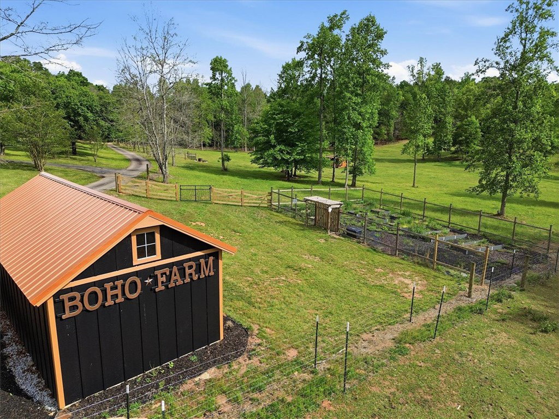
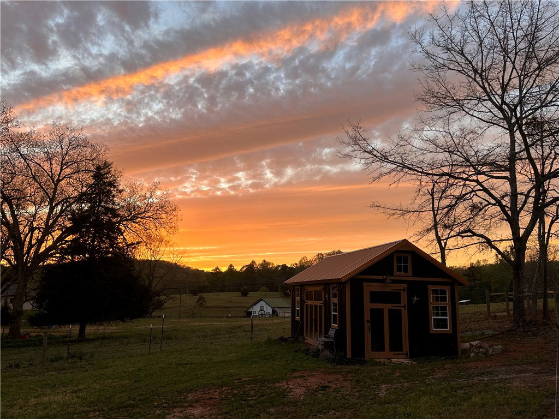
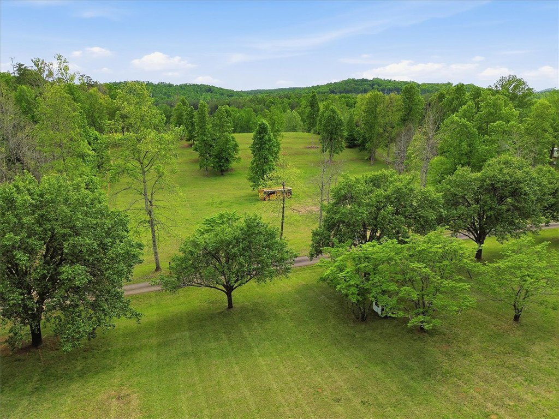
**Motivated seller. Seller concessions available with an acceptable offer** Private 16-Acre Estate Designed for Multi-Generational Living Over $500,000 has been invested in renovations and property improvements—ask your agent for the complete list of upgrades. Welcome to one of the Upstate’s most extraordinary private estates. Nestled on approximately 16 unrestricted acres, this custom-designed home seamlessly blends luxury, craftsmanship, and the freedom of country living. Thoughtfully designed and expertly built by Mennonite craftsmen, every detail reflects timeless quality and character rarely found in today’s construction. Originally created as the owners’ forever home, this estate has been transformed through carefully planned improvements, with no expense spared. From the new architectural roof on both the home and workshop, two new HVAC systems with all new ductwork for the main level, tankless water heater, beautifully restored saltwater gunite pool, and expansive covered and screened porch, to the countless interior upgrades and extensive land improvements, every enhancement was completed with long-term quality and enjoyment in mind. Inside, you’ll discover over 5,600 square feet of thoughtfully designed living space featuring seven bedrooms, five bathrooms, two true primary suites, hardwood floors, granite countertops, extensive custom tile work, and exceptional finishes throughout. The flexible floor plan is perfectly suited for multi-generational living, hosting extended family, or simply enjoying spacious everyday living. Outside, the lifestyle continues. Spend summer afternoons by the resort-style saltwater pool with its waterfall, slide, and diving board. Gather with family and friends on the expansive front porch or oversized screened porch overlooking the property. Wander the wooded trails, tend the established raised-bed garden, or enjoy approximately eight acres of irrigated, fenced fescue pasture complete with electric, making it ideal for horses or livestock. A woodworking shop, garden shed, chicken coop, pig pens, livestock facilities, mature landscaping, and extensive infrastructure complete this remarkable property. Whether you’re searching for a luxury country estate, an equestrian property, a turnkey homestead, or a private family retreat, opportunities like this are increasingly rare. This is far more than a beautiful home—it is a legacy property designed to be lived in, shared, and enjoyed for generations. Schedule your private showing today and experience this one-of-a-kind Upstate estate for yourself.
/u.realgeeks.media/greenvillerehub/logo-full-txt.png)
Additional Information
- Subtype
- Single Family Residence
- Region
- 304-Pickens County, SC
- Status
- ACTIVE
- Garage Spaces
- 3
- Lot Description
- Gentle Sloping, Level, Not In Subdivision, Outside City Limits, Pasture, Sloped, Trees, Wooded
- Living Area
- 5,600
- Acres
- 16
- Elementary School
- Ambler Elem
- Middle School
- Pickens Middle
- High School
- Pickens High
- Parcel Number
- 4183-00-36-8302, 4183-00-35-3844, 4183-00-36-6606
- Taxes
- $2,506
- Horse Yn
- Yes
- Style
- Craftsman
- Roof
- Architectural, Shingle
- Exterior
- Vinyl Siding
- Foundation
- Crawlspace
- Floors
- Carpet, Ceramic Tile, Hardwood
- Heating
- Central, Electric
- Cooling
- Central Air, Electric
- Appliances
- Refrigerator
- Basement
- None, Crawl Space
- Utilities
- Cable Available, Electricity Available, Septic Available, Underground Utilities, Water Available
- Exterior
- Vinyl Siding
- Cooling
- Central Air, Electric
- Water
- Public, Private, Well
- Sewer
- Septic Tank
- Foundation
- Crawlspace
- Roof
- Architectural, Shingle
Mortgage Calculator
Listing courtesy of Keller Williams Luxury Lake Living.