605 Autumn Mill Drive, Seneca, SC 29678
- $513,365
- 4
- BD
- 3
- BA
- 2,506
- SqFt













- List Price
- $513,365
- Price Change
- ▲ $20,300 1784927941
- Status
- ACTIVE
- MLS
- 20300303
- Beds
- 4
- Baths
- 3
- Full Baths
- 3
- Style
- Craftsman
- County
- Oconee
- Neighborhood
- Autumn Mills
- Type
- Single Family Residential
- Year Built
- 2026
- Stories
- One and One Half
Property Description
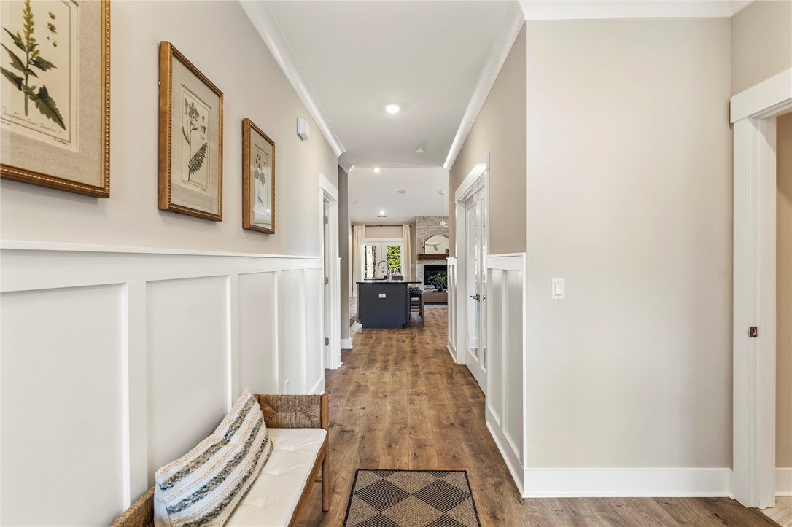
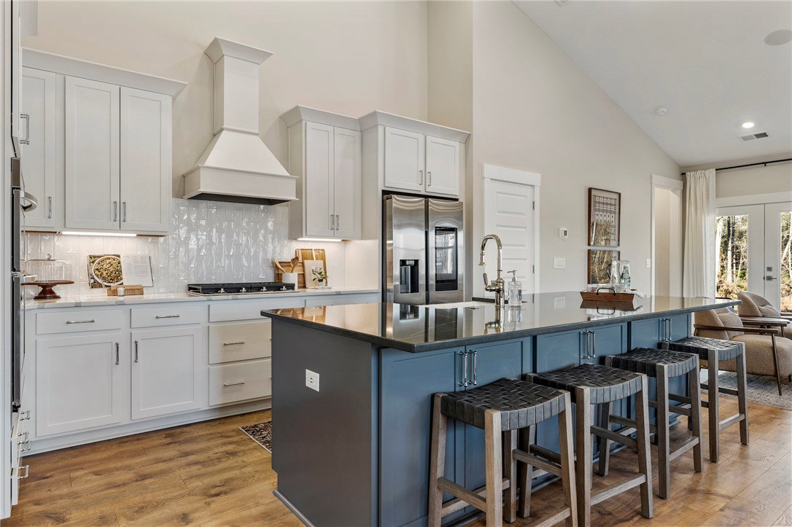
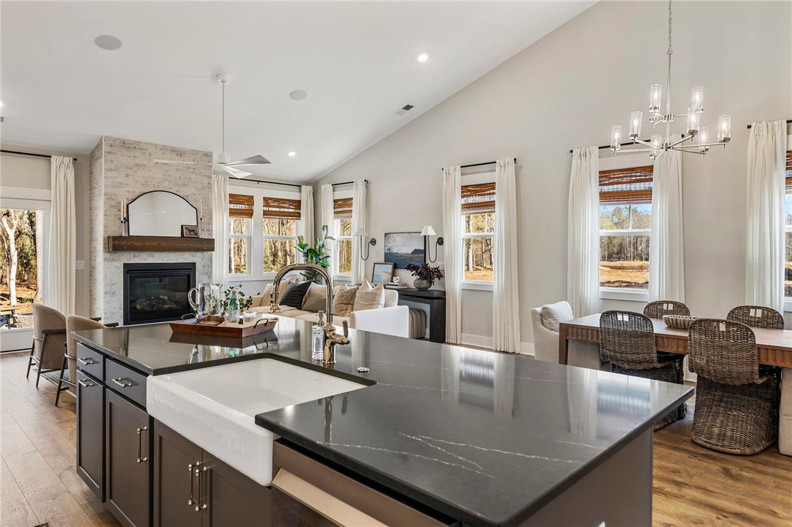
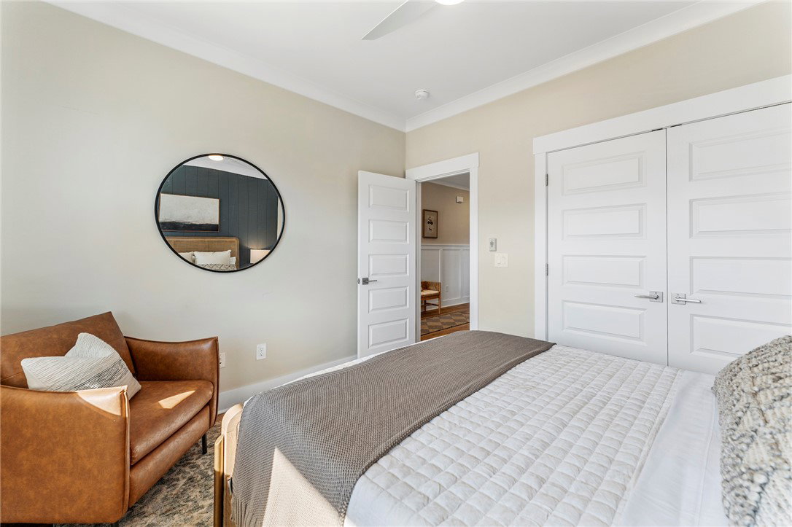
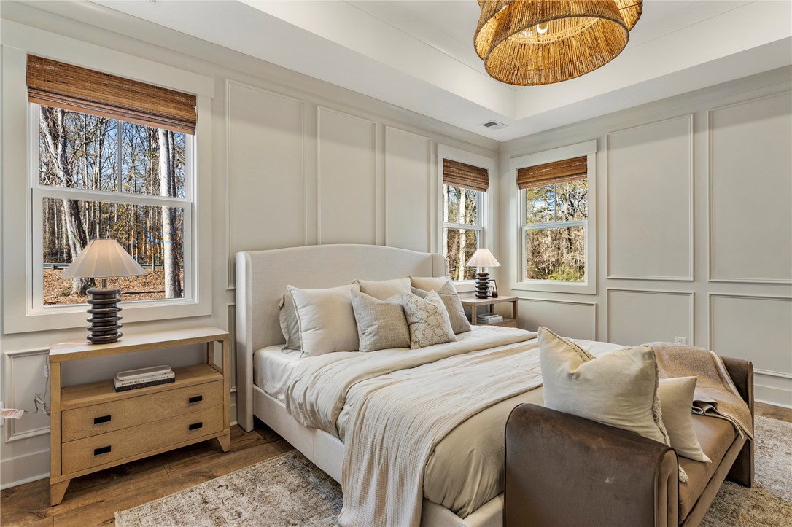
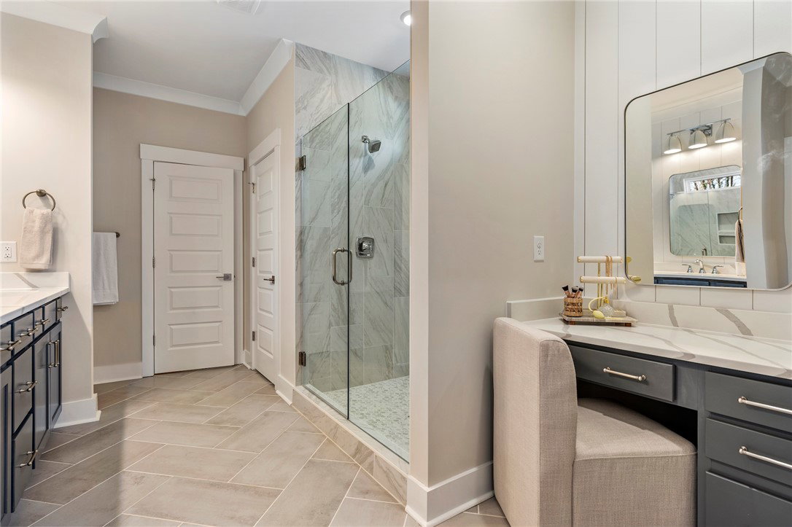
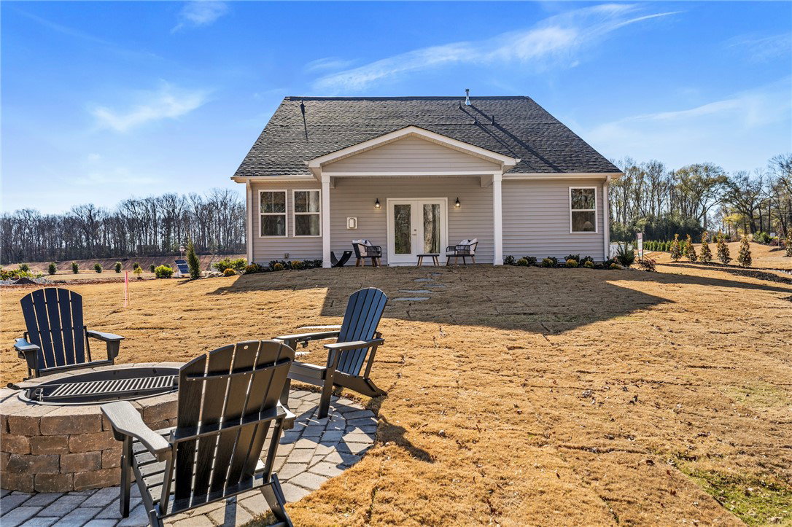
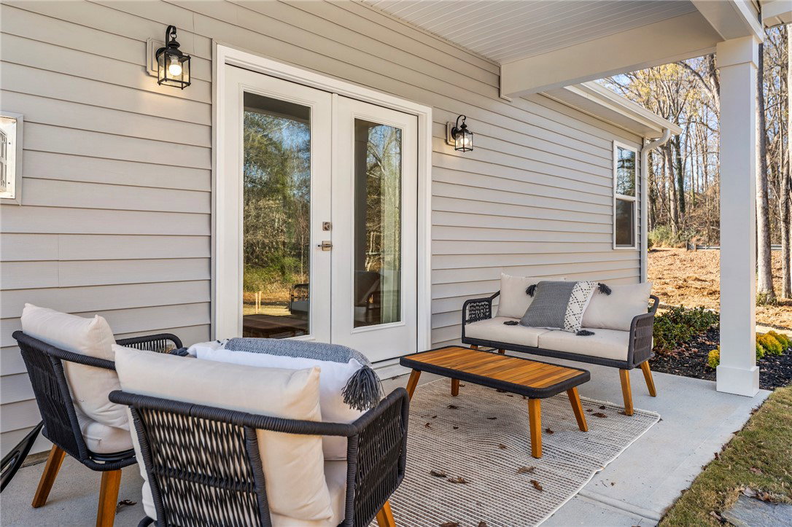
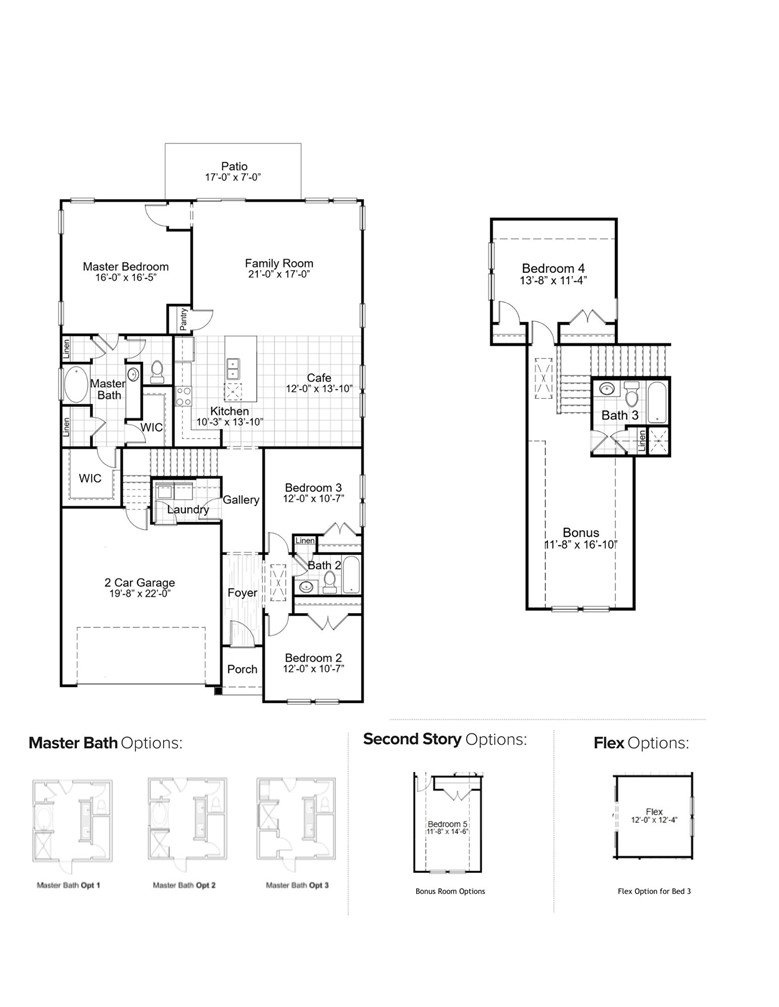
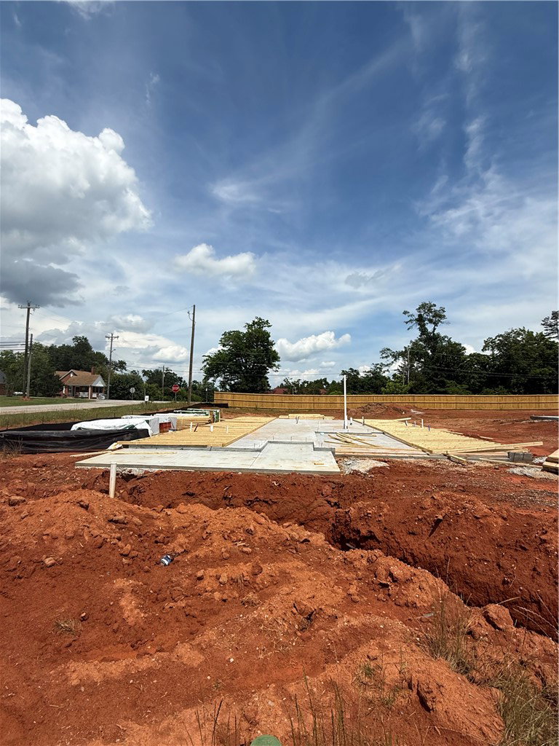
Welcome to Seneca's newest premier neighborhood, Autumn Mill! This home is in the process of being built with a completion date of September 2026. Autumn Mill is a boutique community mere minutes from our beautiful lakes, lively downtown Seneca and Clemson University. The Whitmore plan - Under Construction -is a spacious 4 bedroom, 3 bath home offering 2505 square feet of thoughtfully designed living space with the ease of primarily single-level living. The open concept layout brings together the kitchen, "cafe" (dining area) and family room ---enhanced by soaring vaulted ceilings that create a bright, airy feel and make the heart of the home feel even more expansive. The private primary suite is tucked toward the rear of the home and features 2 generous walk-in closets and a well-appointed full bathroom. Two secondary bedrooms and a full bath are located towards the front, while an additional bedroom and bath are located upstairs providing a sanctuary for guests who may need a more private retreat. A large, versatile second-floor bonus room offers even more flexibility, with the option to convert it into a fifth bedroom to suit your needs. With a 2-car attached garage and a variety of exterior elevations, the Whitmore combines functional design with timeless curb appeal. Enjoy the convenience of downtown living. Take a leisurely stroll or hop in your golf cart to enjoy Jazz on the Ally and the many other events Seneca has to offer. Call to schedule your appointment today!
/u.realgeeks.media/greenvillerehub/logo-full-txt.png)
Additional Information
- Subtype
- Single Family Residence
- Region
- 207-Oconee County, SC
- Status
- ACTIVE
- Garage Spaces
- 2
- Lot Description
- City Lot, Level, Subdivision
- Living Area
- 2,506
- Neighborhood
- Autumn Mills
- Elementary School
- Blue Ridge Elementary
- Middle School
- Seneca Middle
- High School
- Seneca High
- Parcel Number
- 520-45-11-001
- Builder Name
- Hunter Quinn Homes
- Style
- Craftsman
- Roof
- Architectural, Shingle
- Exterior
- Cement Siding
- Foundation
- Slab
- Floors
- Carpet, Ceramic Tile, Luxury Vinyl Plank
- Heating
- Central, Gas, Natural Gas
- Cooling
- Central Air, Electric, Forced Air
- Appliances
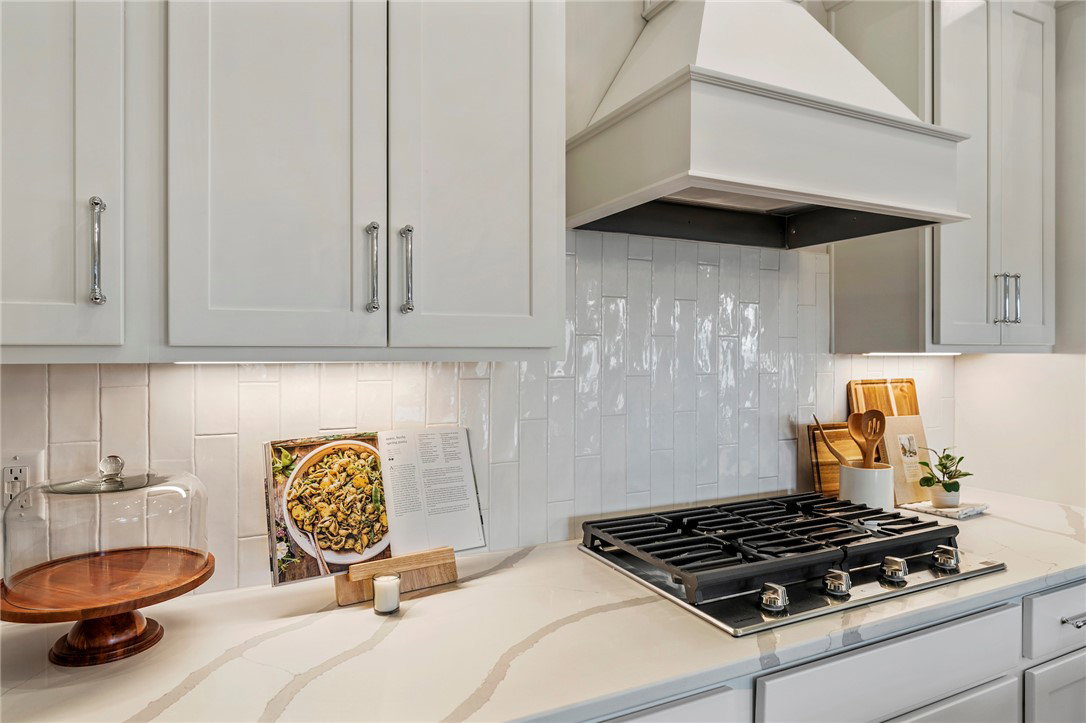
- Dishwasher, Gas Cooktop, Disposal, Gas Range, Microwave, Refrigerator, Tankless Water Heater, Plumbed For Ice Maker
- Basement
- None
- Exterior
- Cement Siding
- Cooling
- Central Air, Electric, Forced Air
- Water
- Public
- Sewer
- Public Sewer
- Foundation
- Slab
- Roof
- Architectural, Shingle
Mortgage Calculator
Listing courtesy of HQ Real Estate, LLC.