102 Davis Drive, Piedmont, SC 29673
- $370,000
- 3
- BD
- 3
- BA
- 2,130
- SqFt




- Sold Price
- $370,000
- List Price
- $379,900
- Closing Date
- May 15, 2026
- Status
- CLOSED
- MLS
- 20298320
- Beds
- 3
- Baths
- 3
- Full Baths
- 3
- Style
- Traditional
- County
- Anderson
- Type
- Single Family Residential
- Year Built
- 2005
- Stories
- Two
Property Description
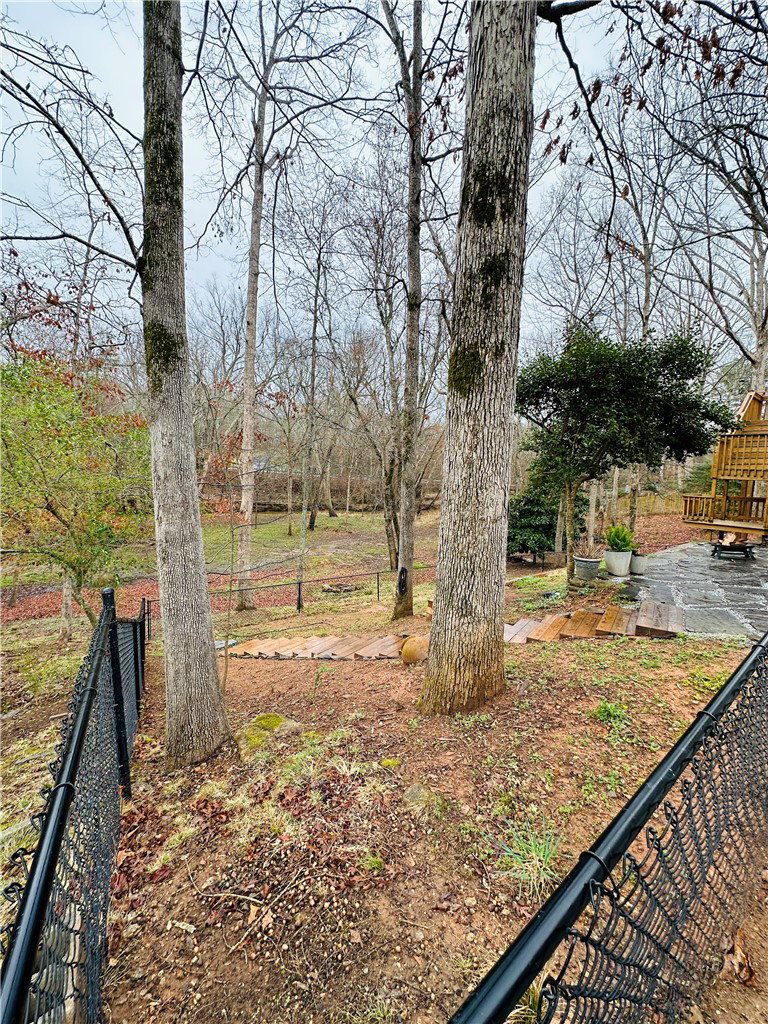
Welcome to this beautifully maintained 3-bedroom, 3 full bath home located just 15 minutes from downtown Greenville, 20 minutes to Anderson and within walking distance of the new Piedmont Waterfront Park. This move-in-ready property offers space, comfort and an ideal location. Inside you'll find a bright and inviting layout featuring engineered flooring throughout the upstairs and durable luxury vinyl plank flooring in the finished downstairs. The main living area features a cozy fireplace, creating the prefect gathering spot. The kitchen includes a gas stove with vent hood, ideal for home chefs and everyday convenience. The spacious primary suite features tray ceilings and a private bath with separate shower and soaking tub, creating a relaxing retreat. The fully finished downstairs adds valuable living space perfect for a media room, recreation area, or guest suite. Storage is plentiful with four separate storage rooms. Step outside to enjoy multiple outdoor living areas including an upper deck, lower deck, and a dedicated fire pit area perfect for entertaining or relaxing evenings. The fenced backyard provides privacy and space for pets, gardening, or play, complemented by attractive landscaping. Additional highlights include a two -car garage and thoughtful features throughout that make this home both functional and welcoming. Don't miss the opportunity to own a spacious, well-appointed home in a convenient location close to Greenville. THE SELLER IS RELATED TO THE LISTING AGENT!!
/u.realgeeks.media/greenvillerehub/logo-full-txt.png)
Additional Information
- Subtype
- Single Family Residence
- Region
- 104-Anderson County, SC
- Status
- CLOSED
- Garage Spaces
- 2
- Lot Description
- Gentle Sloping, Not In Subdivision, Outside City Limits, Stream/Creek, Sloped
- Living Area
- 2,130
- Acres
- 0.96
- Elementary School
- Concrete Primar
- Middle School
- Powdersville Mi
- High School
- Powdersville High School
- Parcel Number
- 240-02-05-007
- Style
- Traditional
- Roof
- Architectural, Shingle
- Exterior
- Vinyl Siding
- Foundation
- Basement
- Floors
- Hardwood, Luxury Vinyl Plank, Tile
- Heating
- Central, Electric
- Cooling
- Central Air, Electric
- Appliances
- Dishwasher, Disposal, Gas Range, Plumbed For Ice Maker
- Basement
- Daylight, Finished, Heated, Interior Entry, Walk-Out Access
- Exterior
- Vinyl Siding
- Cooling
- Central Air, Electric
- Sewer
- Septic Tank
- Foundation
- Basement
- Roof
- Architectural, Shingle
Mortgage Calculator
Listing courtesy of Silver Star Real Estate. Selling Office: (888) 440-2798.