411 Kilgore Farms Circle, Simpsonville, SC 29681
- $518,000
- 4
- BD
- 3
- BA
- 2,463
- SqFt




- List Price
- $518,000
- Price Change
- ▼ $5,500 1788934957
- Status
- ACTIVE
- MLS
- 1598568
- Beds
- 4
- Baths
- 3
- Full Baths
- 3
- Style
- Craftsman
- County
- Greenville
- Neighborhood
- Kilgore Farms
- Type
- Single Family Residential
- Year Built
- 2007
- Stories
- 1
Property Description
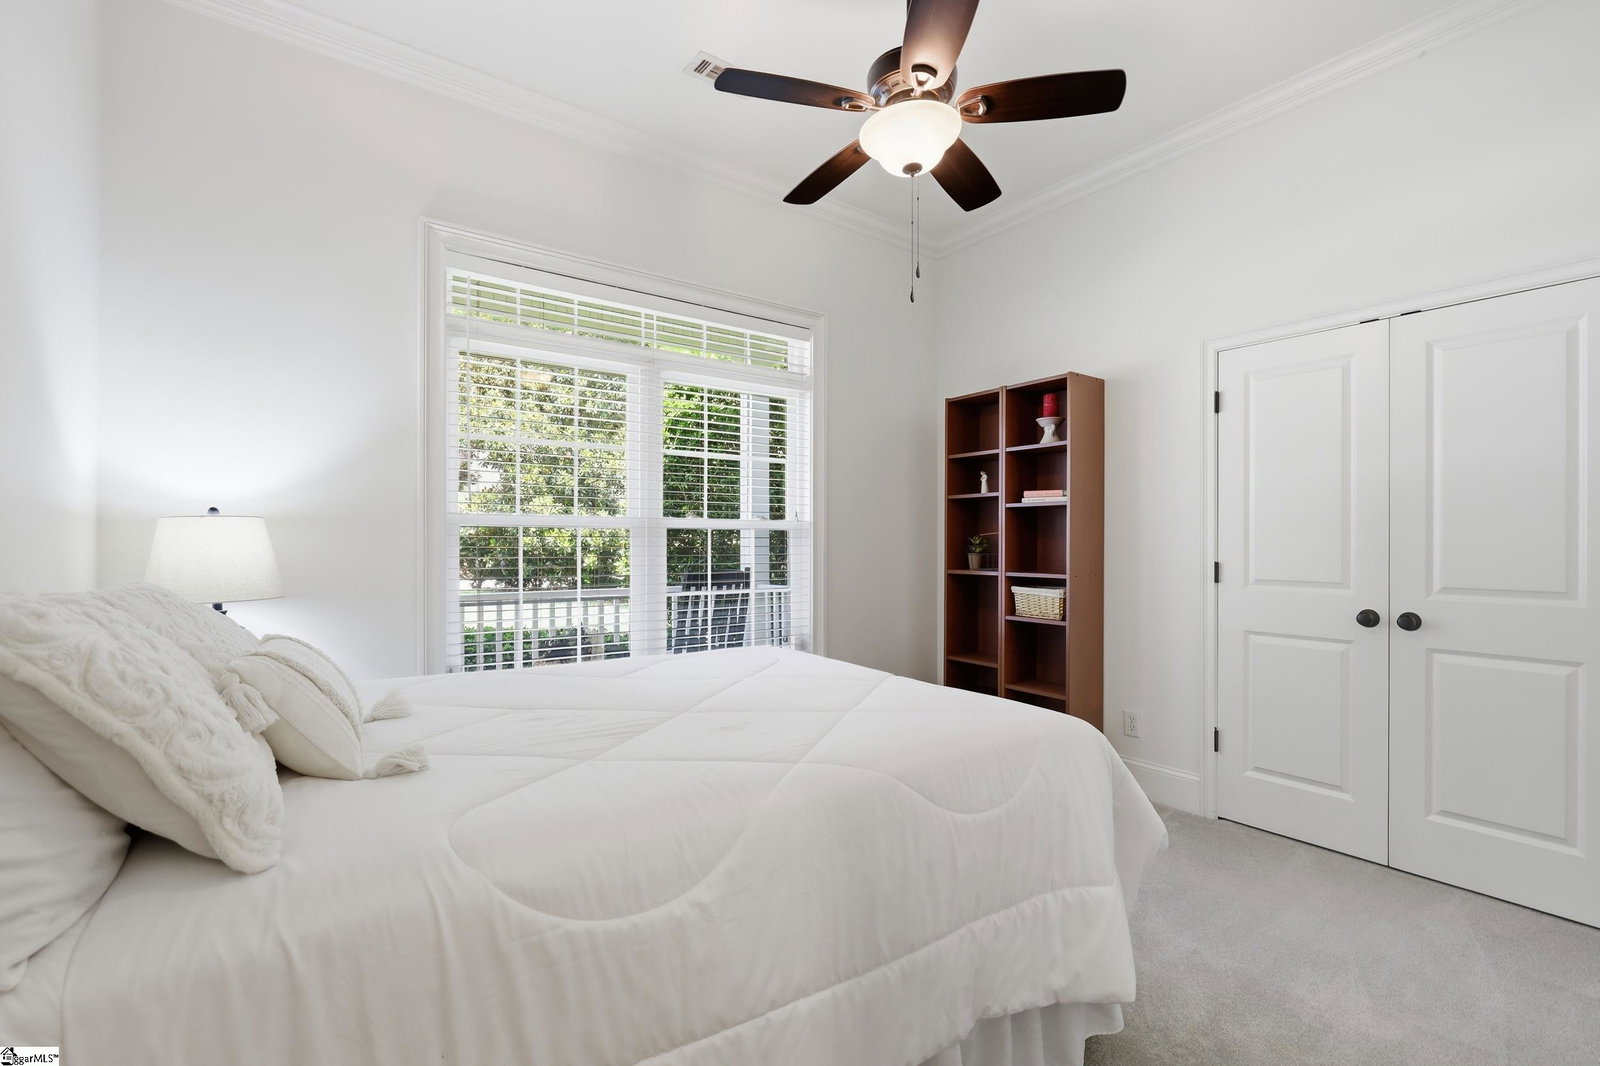
Immaculate one-level Craftsman in sought-after Kilgore Farms! This beautifully maintained home features an open floor plan with soaring 12-foot coffered ceilings, a stunning floor-to-ceiling stone fireplace, and a versatile flex room perfect as a home office, music room, playroom, or formal living space. The spacious kitchen offers custom cherry cabinetry, granite countertops, stainless steel appliances, and plenty of room to gather. The split-bedroom layout includes a luxurious primary suite, three additional bedrooms, and an upstairs bonus room ideal for a media room, home gym, or guest space. Step outside to your private backyard retreat featuring a screened porch with custom shades, a deck plumbed for a natural gas grill, a patio, and a Nordic hot tub—perfect for relaxing or entertaining. Additional highlights include an irrigation system and an oversized garage. Enjoy resort-style living with two community pools, a clubhouse, and a splash area, all just minutes from shopping, dining, and top-rated schools. Move-in ready—this is one you won't want to miss! Buyers can receive up to a 2-point rate reduction for the first year with an accepted contract and financed with Amanda McCall at PrimeLending for all contracts written through September 30th. Available for qualifying loan types only (Conventional, FHA, USDA, VA).
/u.realgeeks.media/greenvillerehub/logo-full-txt.png)
Additional Information
- Subtype
- Single Family Residence
- Region
- 031
- Status
- ACTIVE
- Sqft Range
- 2400-2599
- Garage Spaces
- 2
- Lot Description
- 1/2 Acre or Less, Few Trees, Sprklr In Grnd-Full Yard
- Living Area
- 2,463
- Acres
- 0.21
- Neighborhood
- Kilgore Farms
- Elementary School
- Bells Crossing
- Middle School
- Riverside
- High School
- Mauldin
- Parcel Number
- 0550190108600
- Taxes
- $2,857
- Hoa Fee
- $655
- Style
- Craftsman
- Roof
- Architectural
- Exterior
- Brick Veneer, Stone, Vinyl Siding
- Foundation
- Crawl Space
- Flooring
- Carpet, Ceramic Tile, Wood
- Heating
- Forced Air, Natural Gas
- Cooling
- Central Air, Electric
- Appliances
- Dishwasher, Disposal, Self Cleaning Oven, Refrigerator, Microwave, Electric Water Heater
- Basement
- None
- Hoa Fee Includes
- None
- Amenities
- Clubhouse, Pool
- Utilities
- Underground Utilities, Cable Available
- Exterior
- Brick Veneer, Stone, Vinyl Siding
- Cooling
- Central Air, Electric
- Water
- Public
- Sewer
- Public Sewer
- Foundation
- Crawl Space
- Roof
- Architectural
Mortgage Calculator
Listing courtesy of Nest Realty.
The Listings data contained on this website comes from various participants of The Multiple Listing Service of Greenville, SC, Inc. Internet Data Exchange. IDX information is provided exclusively for consumers' personal, non-commercial use and may not be used for any purpose other than to identify prospective properties consumers may be interested in purchasing. The properties displayed may not be all the properties available. All information provided is deemed reliable but is not guaranteed. © 2026 Greater Greenville Association of REALTORS®. All Rights Reserved. Last Updated