204 Cali Way, Piedmont, SC 29673
- $241,990
- 3
- BD
- 2.5
- BA
- 1,600
- SqFt




- Sold Price
- $241,990
- List Price
- $219,990
- Closing Date
- Mar 24, 2026
- Status
- CLOSED
- MLS
- 1581398
- Beds
- 3
- Baths
- 2.5
- Full Baths
- 2
- Half Baths
- 1
- Style
- Craftsman
- County
- Anderson
- Neighborhood
- Saluda Crossing
- Type
- Townhome
- Year Built
- 2025
- Stories
- 2
Property Description
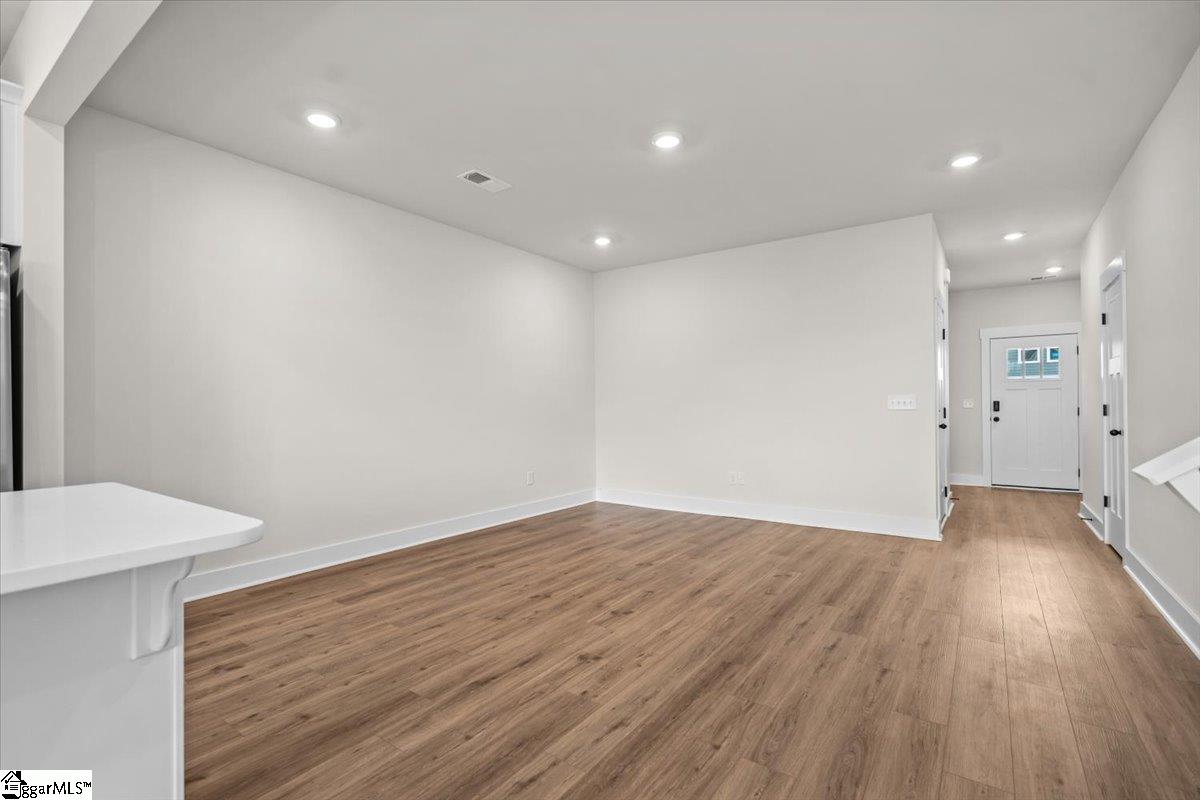
Welcome to Saluda Crossing! Enjoy a lock and leave lifestyle at the only new townhomes in Piedmont zoned for Wren High School! SIMPLIFY YOUR MOVE! All homes feature the move-in package boasting a refrigerator, washer, dryer, dishwasher, microwave, in-sink disposal and white faux wood blinds. With over 1,600 sq ft across two levels, this stylish modern home offers a welcoming foyer leading into a light-filled open floor plan. The kitchen centers on a large island and connects seamlessly to the living and dining areas—perfect for entertaining. Features of the kitchen include white cabinetry, Quartz countertops, tiled backsplash, and stainless steel appliances including a gas range/oven and refrigerator! The patio off the kitchen allows for outdoor living and also offers extra storage in the outdoor closet. Upstairs you will find 3 generous bedrooms and 2 baths, including a luxurious Primary suite with walk-in closet and spa-like bath with double sinks and tiled shower with seat and glass door. Practical touches include upstairs laundry with washer/dryer included, linen storage, and thoughtful split bedroom design. Blinds are also included throughout the home! The 1 car garage and double parking pad give a convenient and versatile combination for car storage and parking. Smart home technology, energy-efficient design, and a dedicated local warranty team ensure long-term comfort and convenience. Discover a thoughtfully designed townhome community in just minutes from I-85 for easy access to Greenville, Anderson, Easley, Clemson and beyond. Zoned for the highly sought-after Wren High School, this charming neighborhood blends modern convenience with low-maintenance living. With easy commuting, great schools, craftsman style architecture and low-maintenance living, Saluda Crossing is a premier community in a convenient location. Come by today for your personal tour and make Saluda Crossing your new home! See Sales Agent for additional pricing information.
/u.realgeeks.media/greenvillerehub/logo-full-txt.png)
Additional Information
- Subtype
- Townhouse
- Region
- 052
- Status
- CLOSED
- Sqft Range
- 1600-1799
- Garage Spaces
- 1
- Living Area
- 1,600
- Acres
- 0.04
- Neighborhood
- Saluda Crossing
- Elementary School
- Wren
- Middle School
- Wren
- High School
- Wren
- Parcel Number
- 2401101021
- Builder Name
- DRB Homes
- Hoa Fee
- $120
- Style
- Craftsman
- Roof
- Architectural
- Exterior
- Vinyl Siding
- Foundation
- Slab
- Flooring
- Carpet, Luxury Vinyl
- Heating
- Natural Gas
- Cooling
- Electric
- Appliances
- Dishwasher, Disposal, Dryer, Free-Standing Gas Range, Self Cleaning Oven, Refrigerator, Washer, Gas Oven, Microwave, Electric Water Heater
- Basement
- None
- Hoa Fee Includes
- Maintenance Grounds, Street Lights, Trash
- Amenities
- None
- Utilities
- Cable Available
- Exterior
- Vinyl Siding
- Cooling
- Electric
- Water
- Public
- Sewer
- Public Sewer
- Gas
- Piedmont
- Foundation
- Slab
- Roof
- Architectural
Mortgage Calculator
Listing courtesy of DRB Group South Carolina, LLC. Selling Office: Bluefield Realty Group.
The Listings data contained on this website comes from various participants of The Multiple Listing Service of Greenville, SC, Inc. Internet Data Exchange. IDX information is provided exclusively for consumers' personal, non-commercial use and may not be used for any purpose other than to identify prospective properties consumers may be interested in purchasing. The properties displayed may not be all the properties available. All information provided is deemed reliable but is not guaranteed. © 2026 Greater Greenville Association of REALTORS®. All Rights Reserved. Last Updated